Property listings / Pensacola
Active1490 Lansing Dr
Pensacola, FL 32504
$300,090
About this home
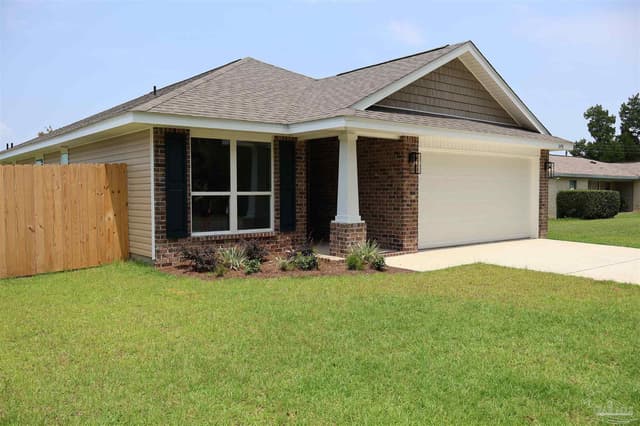
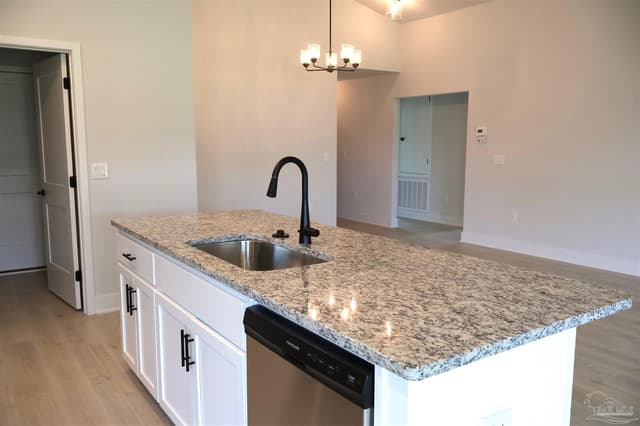
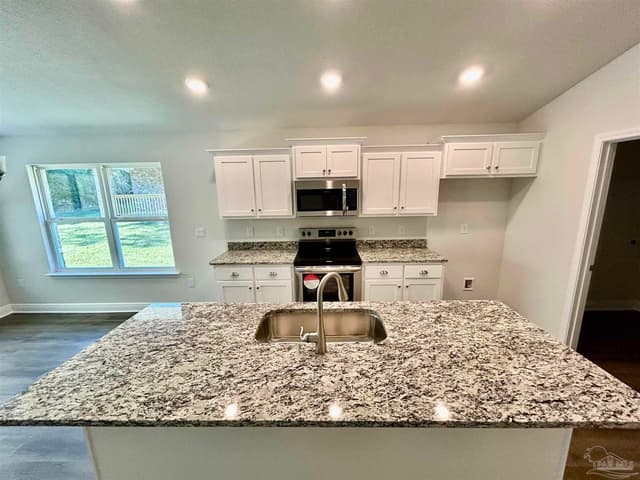
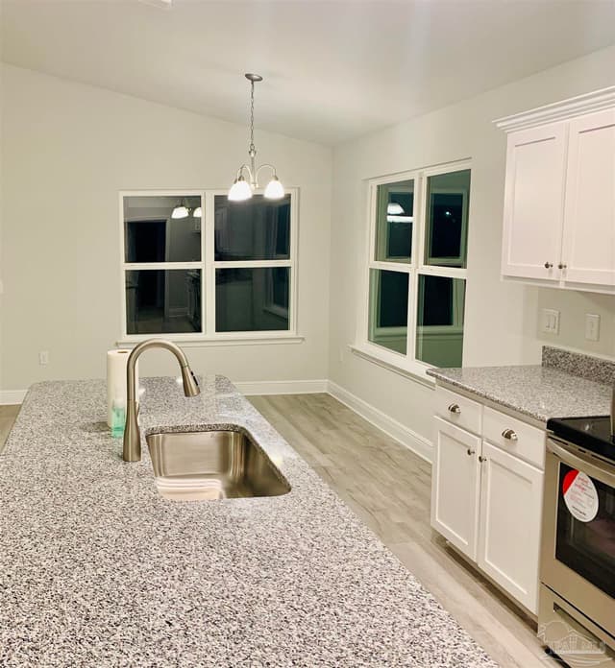
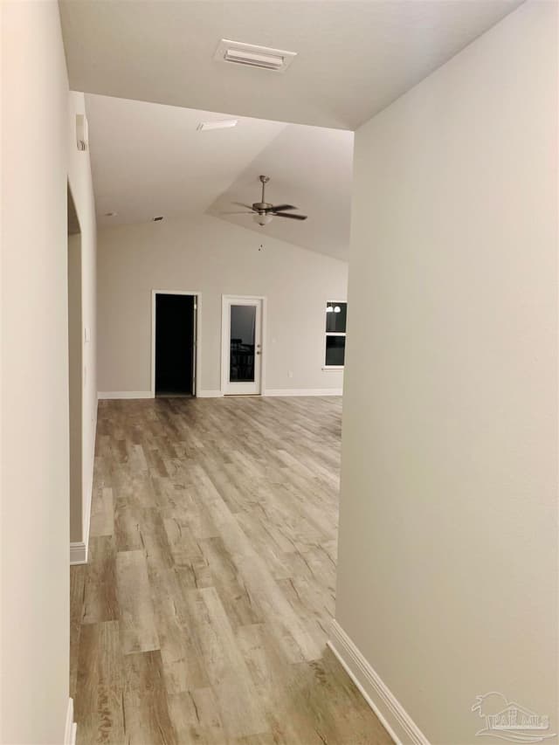
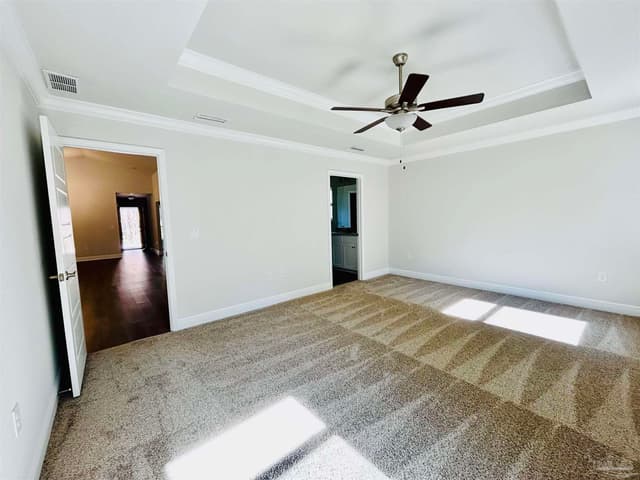
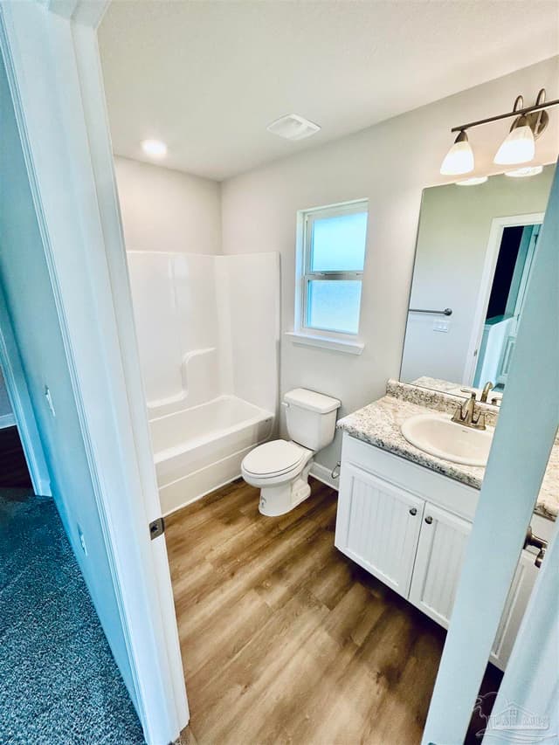
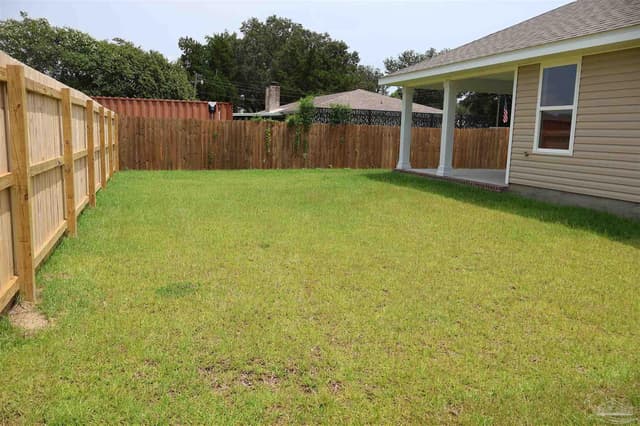
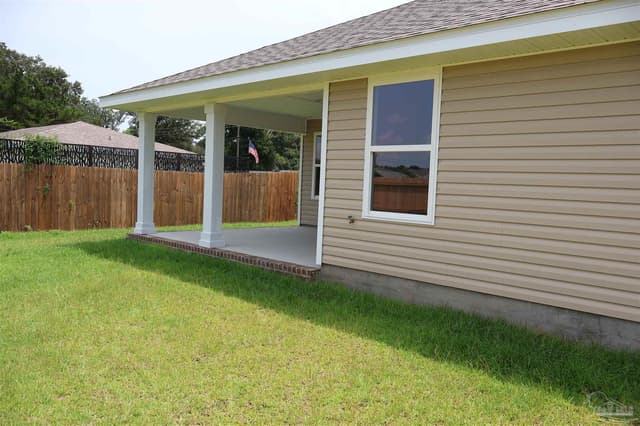
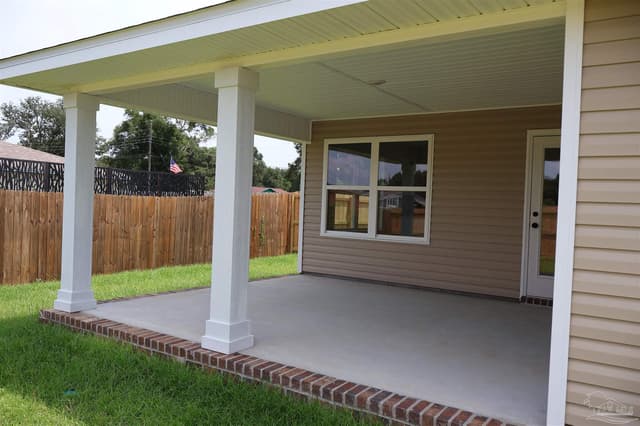
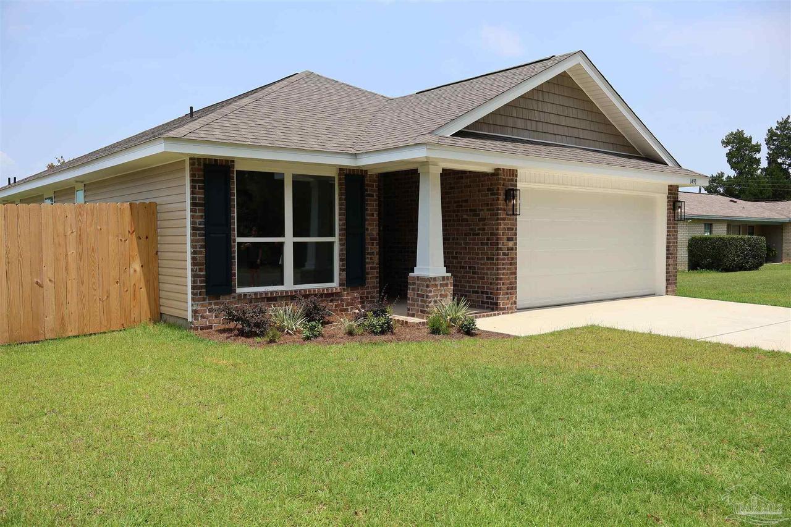
MOVE IN READY NEW CONSTRUCTION IN THE HEART OF PENSACOLA! This well laid out home design features 3 bedrooms and 2 bathrooms including a large master suite with crown mold and a walk-in closet. This popular open concept plan also includes a granite counter kitchen showcasing an island and direct access to the expansive 15X14 covered porch. Other features sure to please are durable, cortec vinyl plank flooring in all common spaces, 2 car garage, stainless steel appliances and much more. In this All Electric neighborhood, you will find our newest floor plans of brick patio homes with architectural shingles, hurricane storm panels, double pane low E windows, and sodded yards to 120" from front property line. Other standards are: quality bump and stagger upper cabinets with hidden hinges and crown molding, stainless Frigidaire appliances (stove, microwave, dishwasher), Moen faucets, knockdown ceilings and orange peel textured walls, 5 14" baseboards, LED lighting in kitchen and over tubs & showers, 50 gallon water heater, and much, much more. * PICTURES ARE NOT A TRUE REPRESENTATION.
Courtesy of ADAMS HOMES REALTY, INC