Property listings / Cantonment
Pending2985 Ironweed Cir
Cantonment, FL 32533
$350,900
About this home
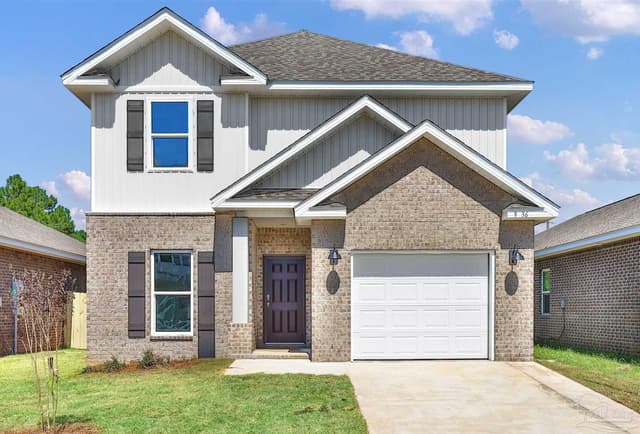
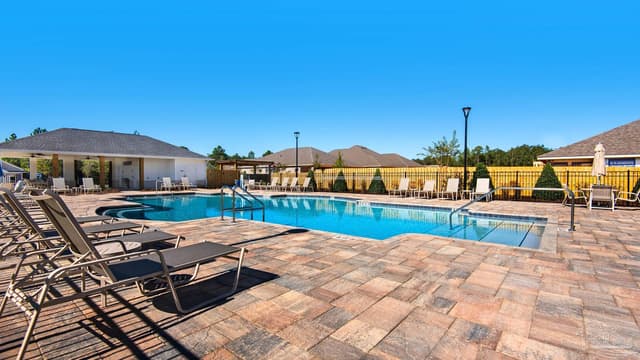
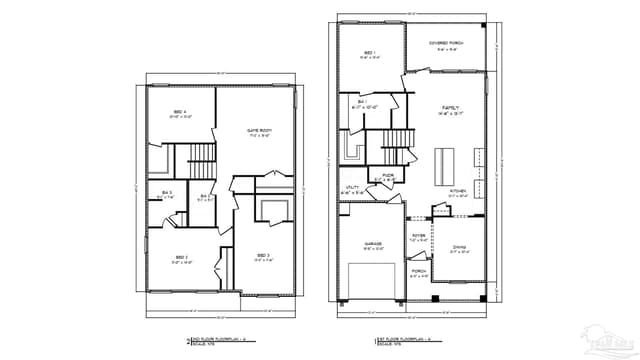
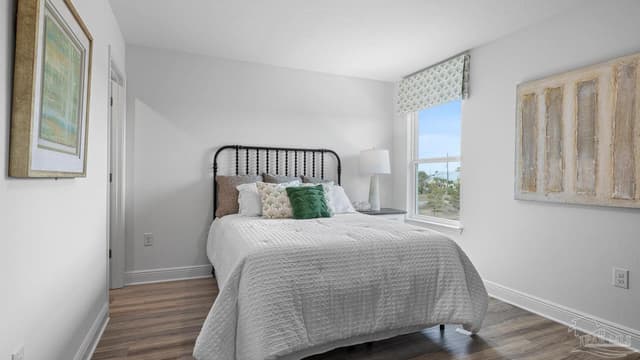
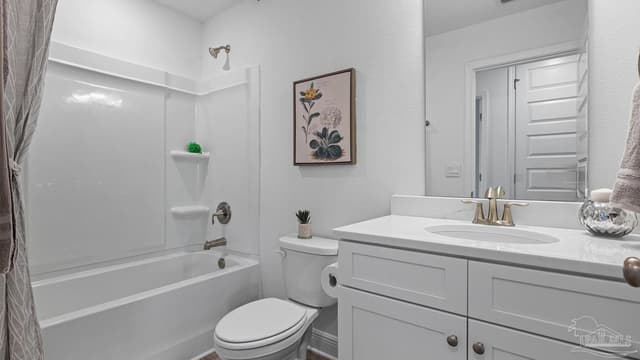
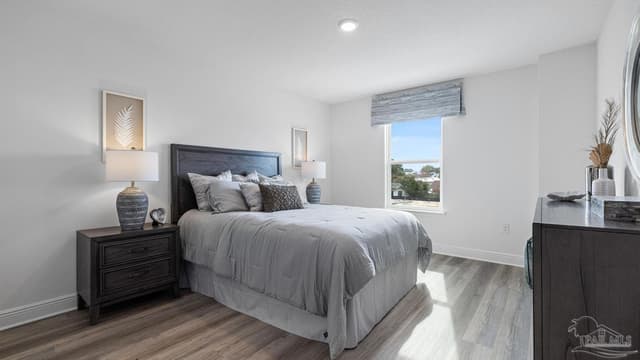
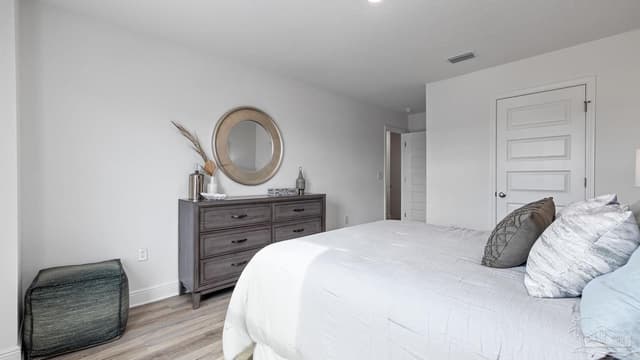
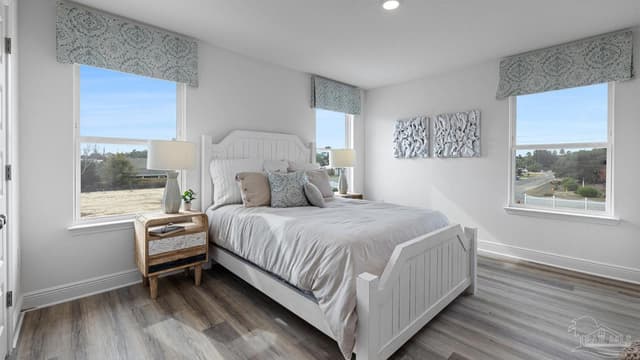
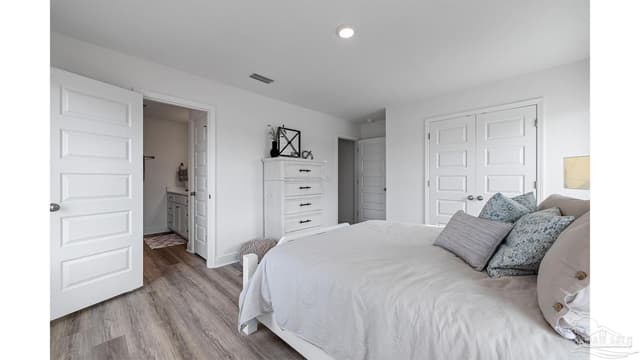
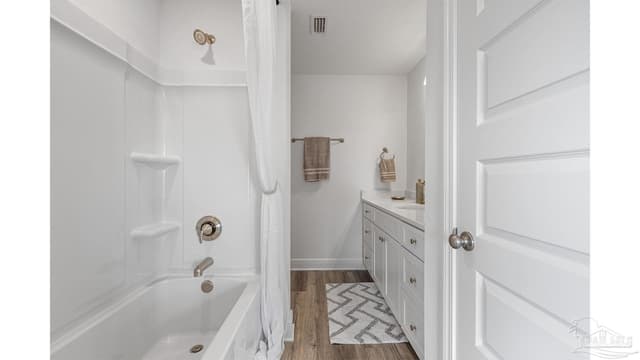
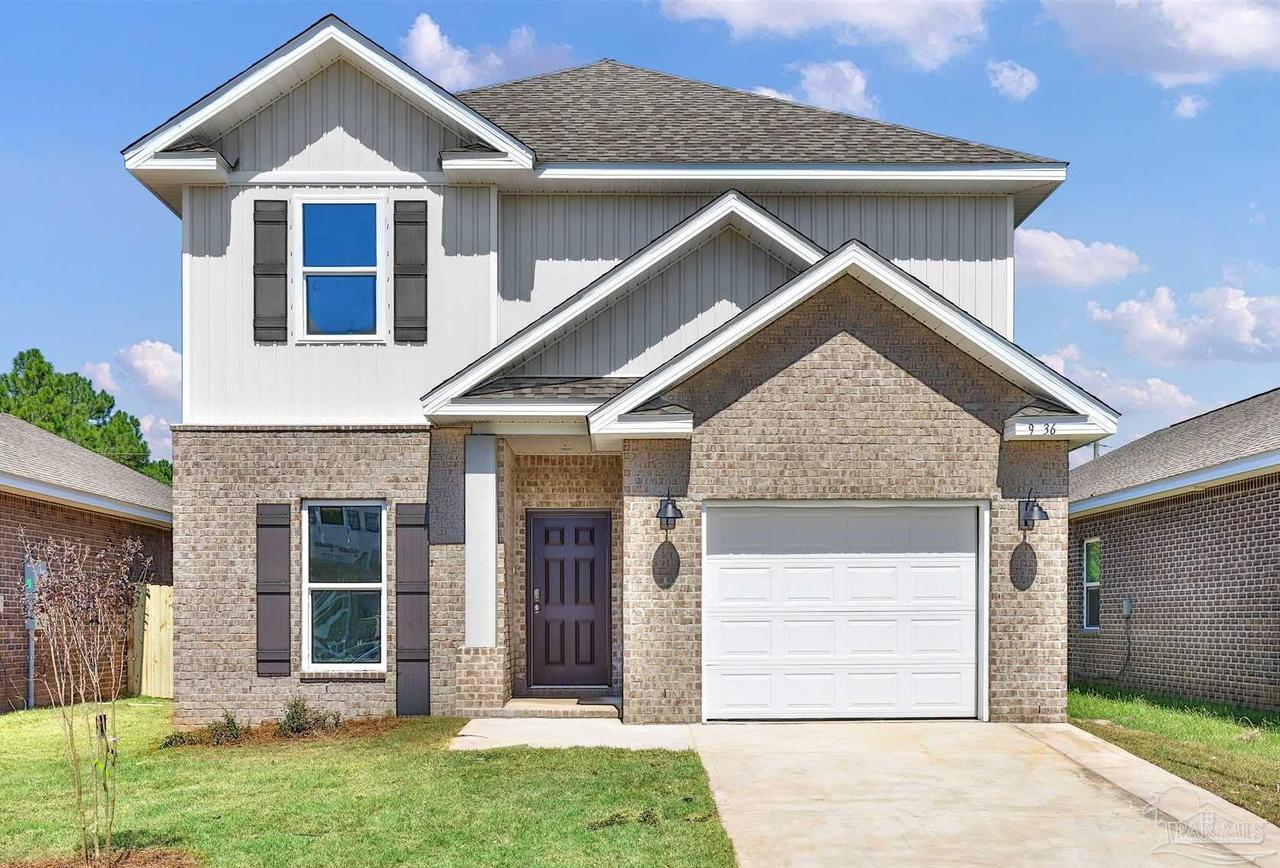
Explore the Alabaster Plan in Reserve at Brookhaven! The Alabaster plan is a stunning 2 story home featuring 4 bedrooms, 3.5 bathrooms and EVP flooring throughout the common areas and bathrooms. As you enter the home, you are greeted by an open living area and a beautiful kitchen complete with quartz countertops, Shaker-style cabinetry, and a large island with a stainless-steel sink. The spacious primary suite is located on the first floor with en-suite bath, and a large walk-in closet. The first floor also features a half-bath and a covered patio to make entertaining a breeze. On the second floor you will find an additional family room, 2 full bathrooms, and 3 guest bedrooms. This home is built with energy efficiency in mind and comes equipped with an industry-leading suite of smart home products to keep you connected with the people and places that matter most. Residents at Reserve at Brookhaven will enjoy exceptional community amenities, including a resort-style pool, a shaded cabana, and a playground. Schedule your exclusive tour today!
Courtesy of D R Horton Realty of NW Florida, LLC