Property listings / Milton
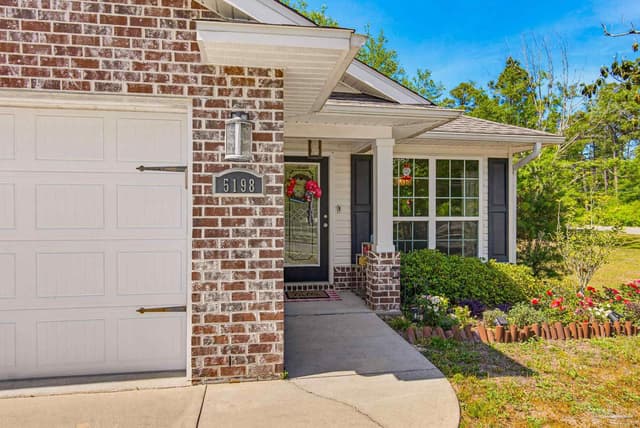
Active5198 Teresa Dr
Milton, FL 32583
$310,000
About this home
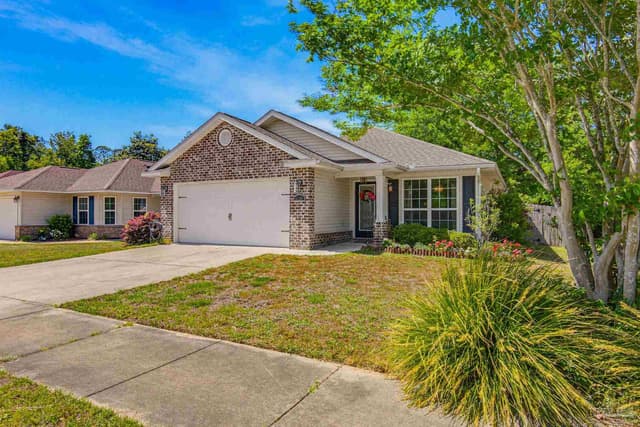
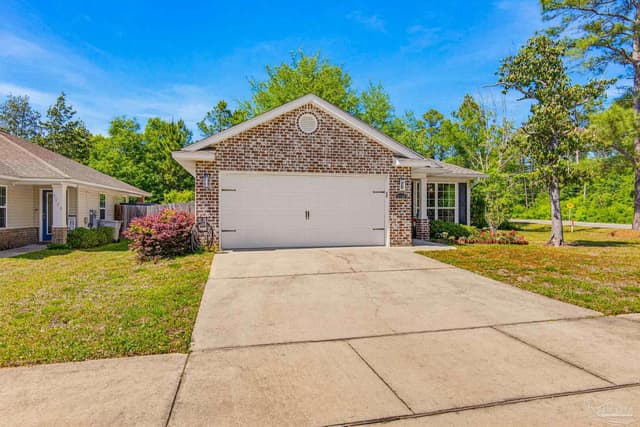
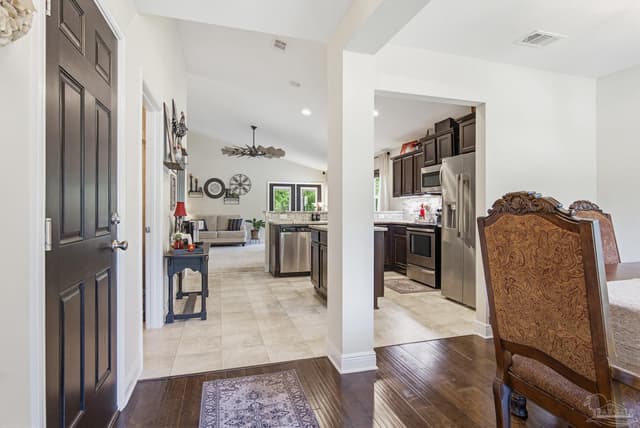
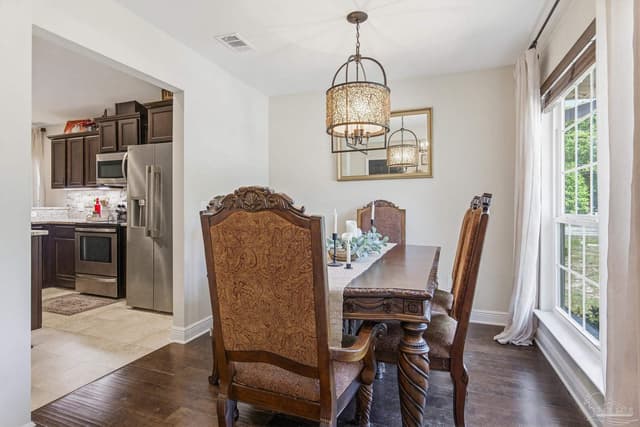
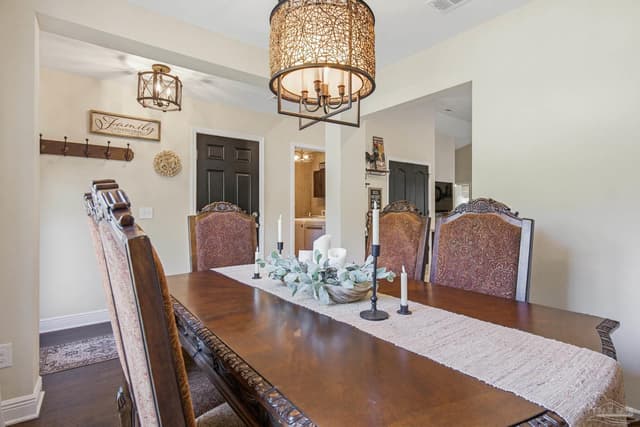
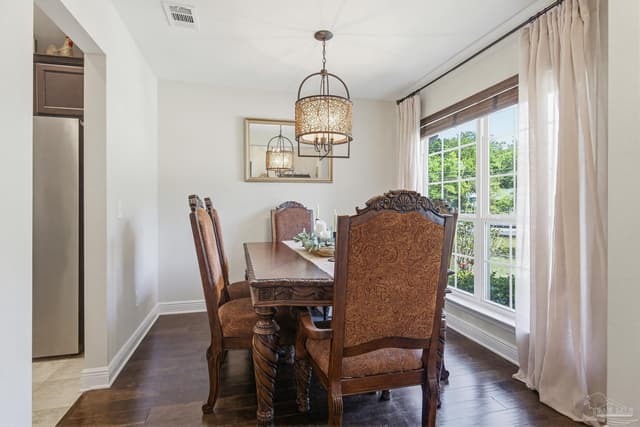
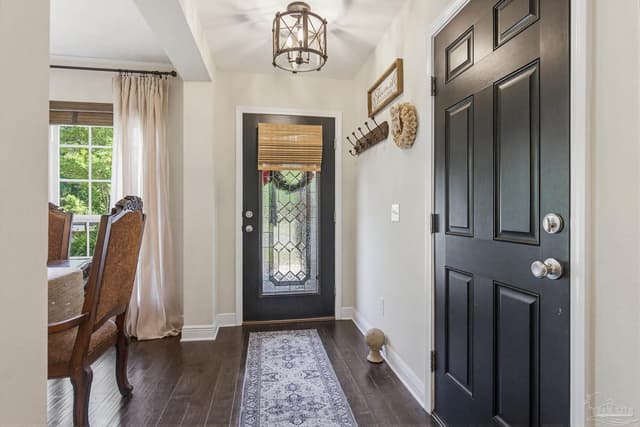
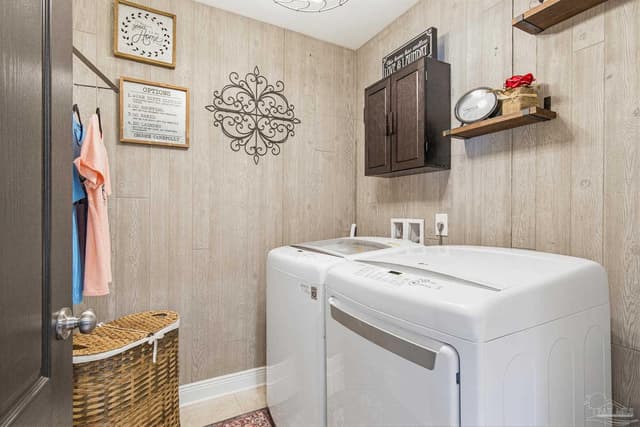
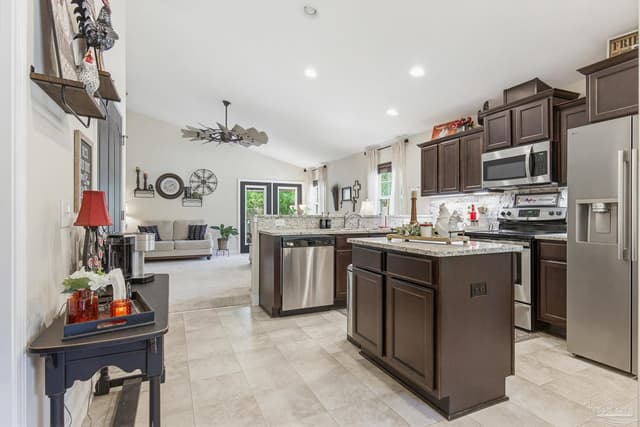
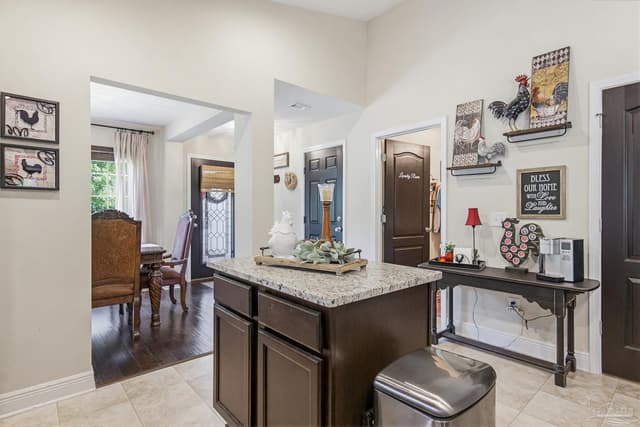
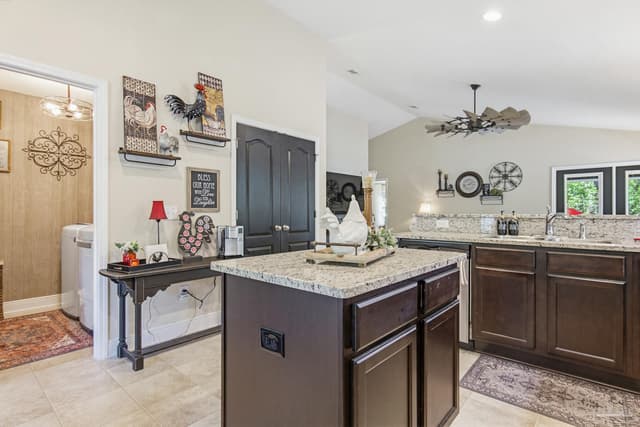
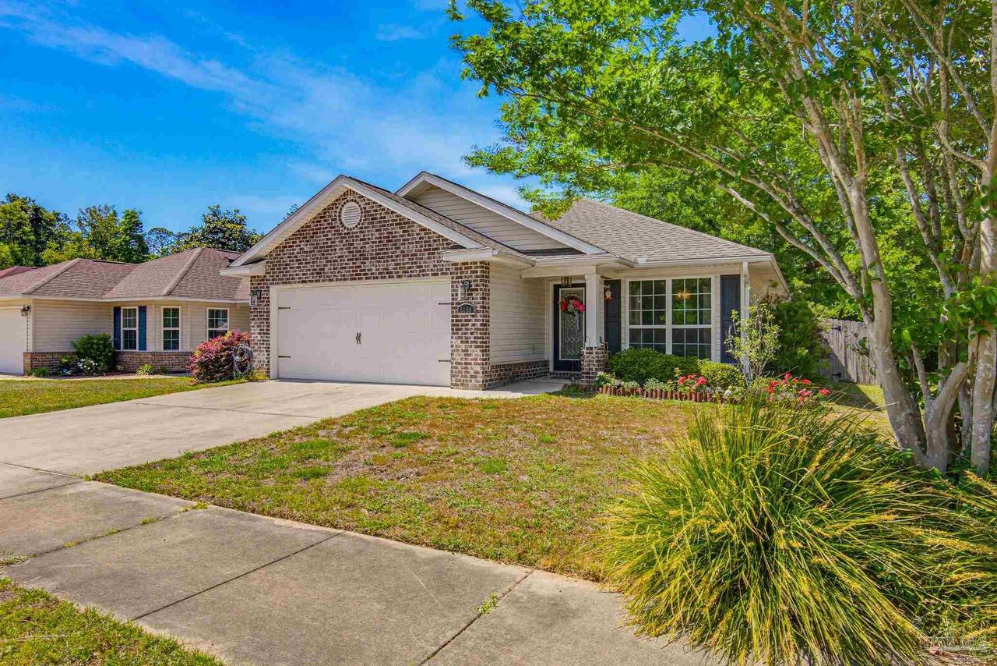
Welcome to this beautifully maintained 3-bedroom, 2-bath home offering 1,500 square feet of comfortable living in the desirable Avalon area! From the moment you step inside, you’ll notice the spacious feel created by soaring cathedral ceilings and a thoughtfully designed layout. The home features a separate dining room perfect for gatherings, with durable luxury vinyl plank flooring in the dining area and foyer. Tile flooring in all wet areas ensures easy maintenance, while plush carpet in the living room and bedrooms adds warmth and comfort. The kitchen stands out with custom touches, including a stylish rock-look tile accent on the back splash & counter wall, complemented by updated light fixtures and ceiling fans throughout the home that add both charm and functionality. Step outside to enjoy a fully fenced backyard—ideal for pets, play, or relaxing evenings. Located approximately 25 miles from the beautiful Gulf Coast beaches, you’ll enjoy the perfect balance of peaceful living with convenient access to coastal attractions. Plus, this home is not located in a flood zone, offering added peace of mind. Don’t miss your opportunity to own this move-in ready home with unique upgrades in a prime location!
Courtesy of American Valor Realty LLC