Property listings / Pensacola
Active7135 Clearwood Rd
Pensacola, FL 32526
$380,000
About this home
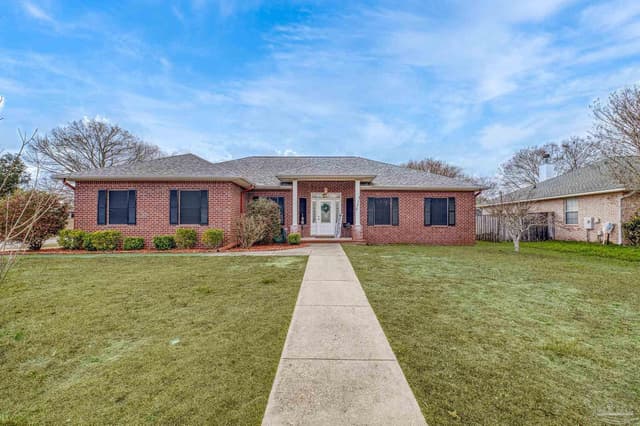
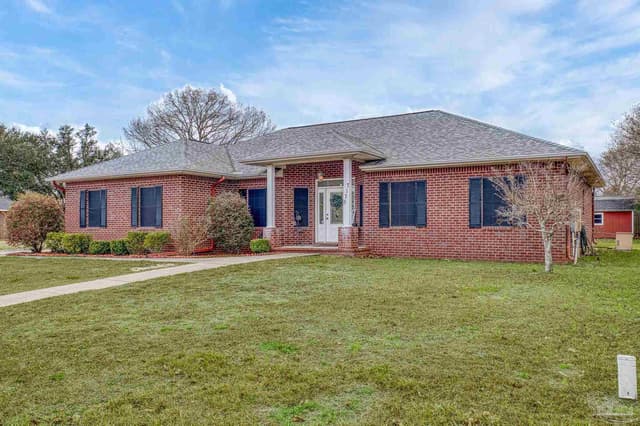
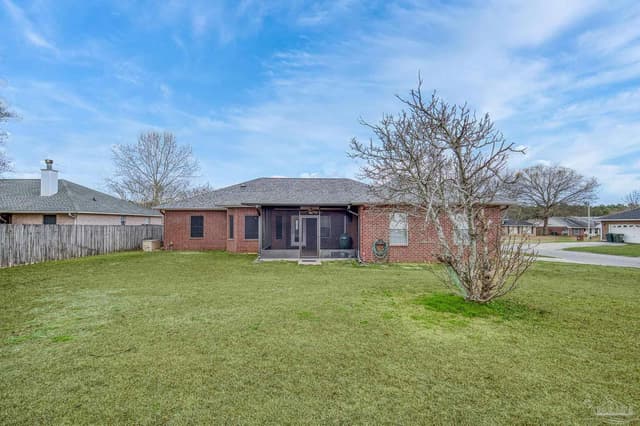
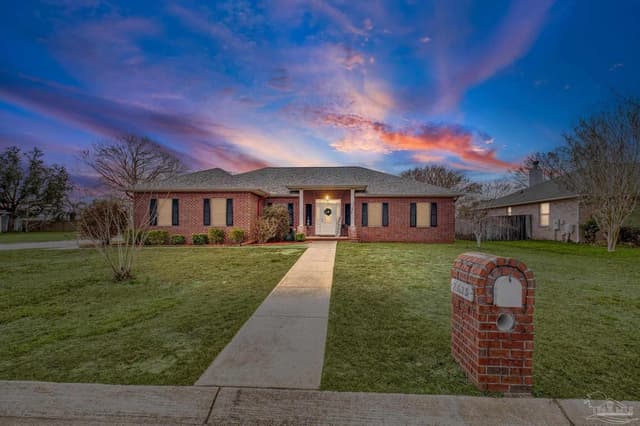
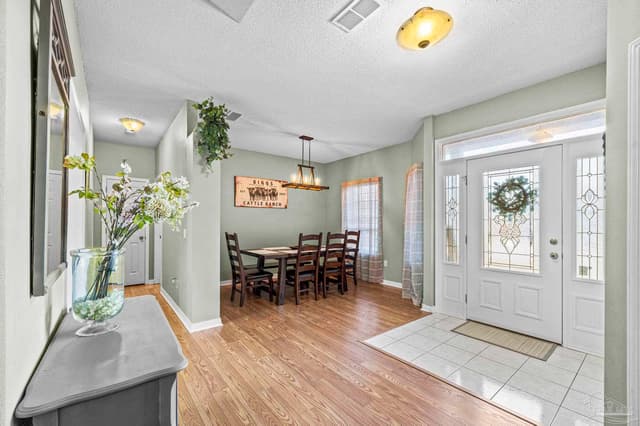
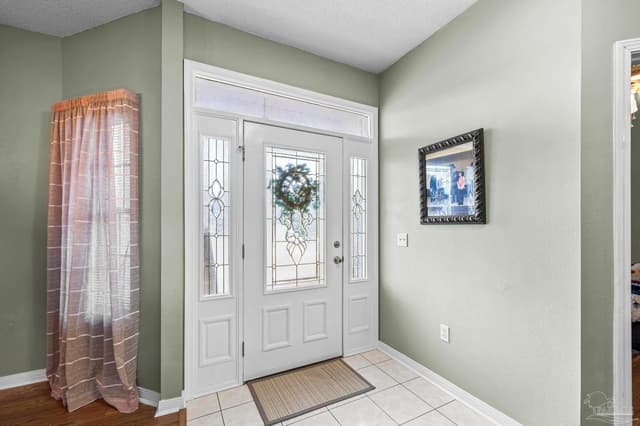
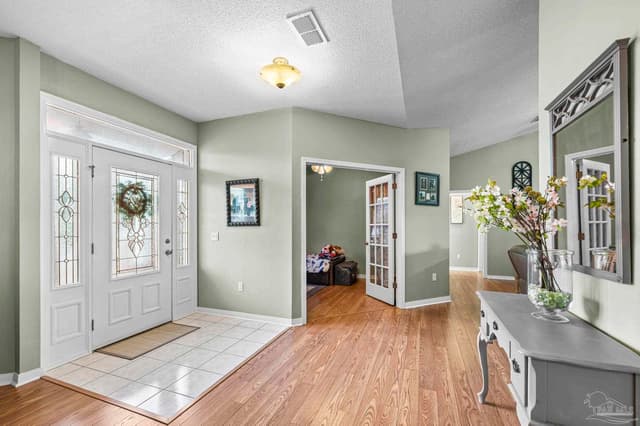
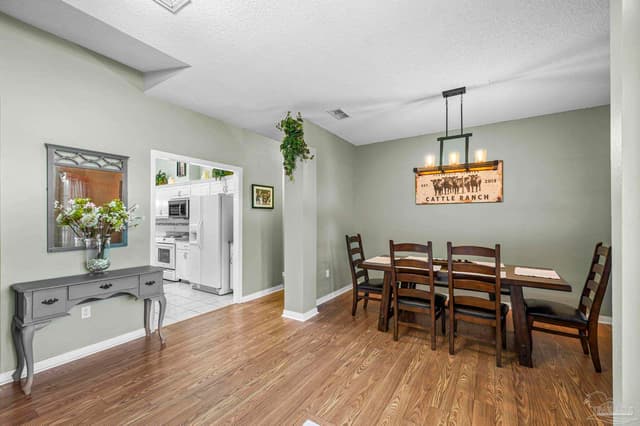
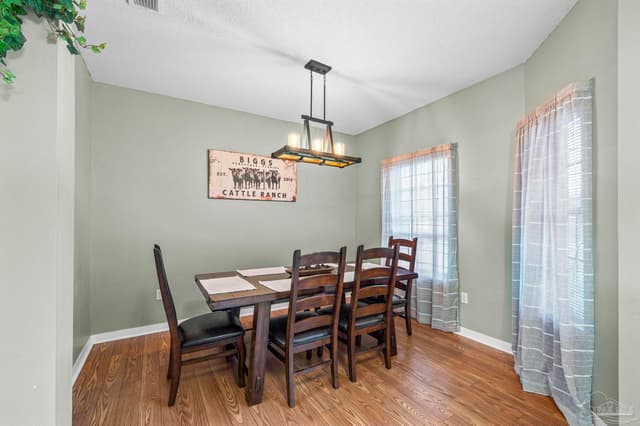
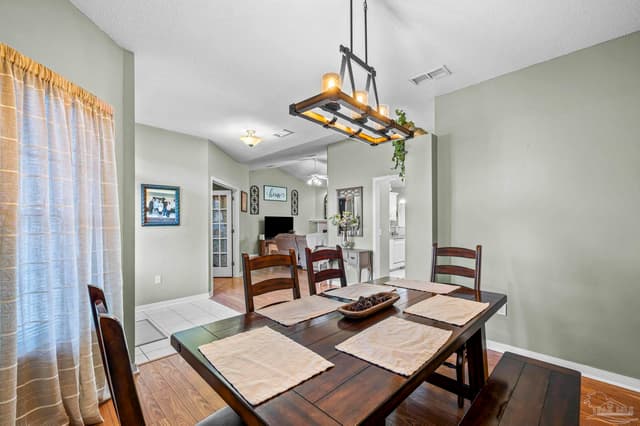
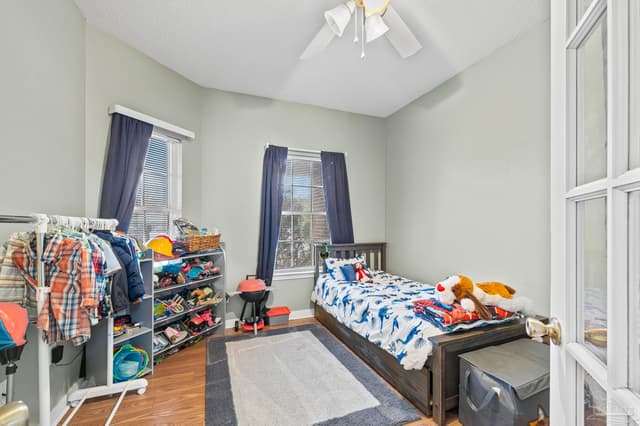
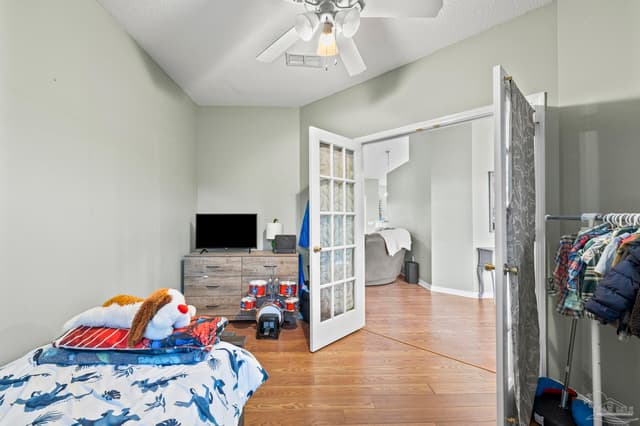
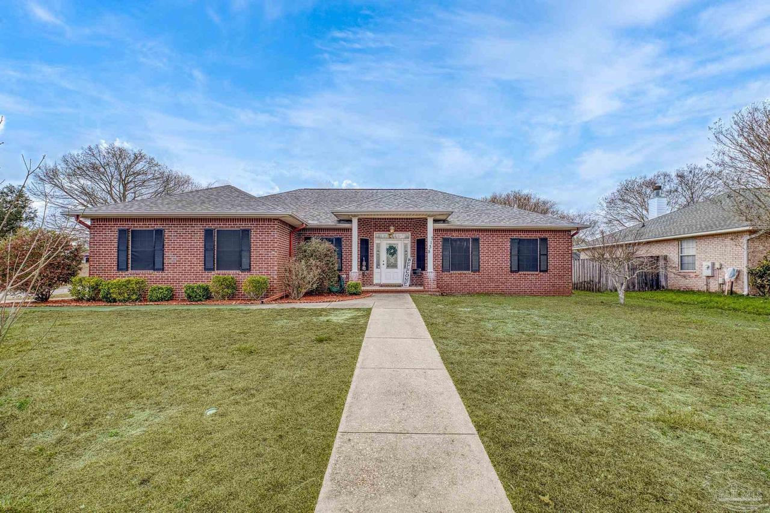
Well-Maintained, all brick 3-bedroom, 2-bath home with an office/study. As you walk through the front door, you’ll enter a tiled foyer with the formal dining room to the right and the office/study to the left. The living room features soaring ceilings, wood flooring, and a gas fireplace. The kitchen offers a pantry, island, built-in microwave, garbage disposal, tile backsplash, a pot filler by the stove, and plenty of cabinet space. The screened-in back patio includes tile flooring and custom shades, providing additional space for entertaining. The oversized primary bedroom features a ceiling fan and carpet. The primary bathroom includes double vanities, two walk-in closets, extra storage space, and a walk-in shower. The additional bedrooms are all generously sized. The Generator has a brand new battery. Roof/HVAC 2021. This home has been well maintained and will not last long. Call today to schedule your private tour.
Courtesy of Levin Rinke Realty