

For sale - Active
004 Nates Way
- Beds
- 5
- Bathrooms
- 4
- sqft
- 2,450
- sq.ft
- $204
About this place
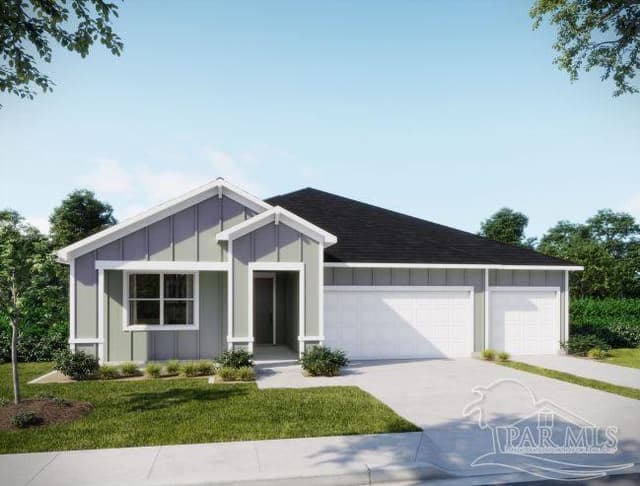
The Naples floor plan in Seminole Bend showcases exceptional craftsmanship, timeless design, and the added privacy of the only new community in the Pensacola area designed without back-to-back neighbors. This natural gas home welcomes you with a covered front porch before opening into an inviting interior featuring 9'4" ceilings throughout, upgraded lighting, and a spectacular great room highlighted by an impressive 11' ceiling. French doors lead to a spacious covered lanai, creating a seamless connection between the indoor and outdoor living spaces. At the heart of the home, the gourmet kitchen is beautifully appointed with quartz countertops, a tile backsplash, a large center island, stainless steel gas appliances including a wall oven and cooktop, and a generous walk-in pantry. The open design flows effortlessly into the main living areas, making everyday living both comfortable and functional. Privately situated, the deluxe primary suite features dual vanities, an oversized walk-in shower with tile surround and a glass enclosure, a spacious walk-in closet, and a conveniently located linen closet. A highly sought-after guest suite includes its own private ensuite bath and direct access to the covered lanai, creating a comfortable retreat for overnight guests or multigenerational living. Three additional secondary bedrooms provide generous space and share two full baths, one featuring a walk-in shower and the other a tub and shower combination. A convenient laundry room provides additional storage and leads directly to the spacious three-car garage. Outdoor living continues with a covered lanai overlooking the landscaped backyard, complete with an irrigation system. Exterior features include hurricane shutters and durable architectural shingles, while smart home technology includes a Ring Video Doorbell, Deako Smart Switches, a Smart Thermostat, and a Keyless Entry Smart Door Lock. A full builder warranty further enhances peace of mind. Schedule a tour today!
Courtesy of New Home Star Florida LLC
IDX information is provided exclusively for consumers' personal, non-commercial use and may not be used for any purpose other than to identify prospective properties consumers may be interested in purchasing. Information deemed reliable but not guaranteed to be accurate. Listing information updated daily.
See moreProperty Highlights
Exterior Features
Interior Features
Financial Details
Location
Schools
004 Nates Way is located in Pensacola, FL 32526
Directions to 004 Nates Way
Directions: From I-10, take the exit onto Pine Forest Road and continue through the Ferry Pass/Bellview area. Turn onto Beulah Road, then turn right onto Nates Way, where the home will be on your right. Lot 51
Open directionsSchools near 004 Nates Way
Product gallery

Payment calculator
Down payment estimate: $99,750. Taxes, insurance, HOA fees, and lender costs are not included.



