For sale - Active
10 Nottingham Way
- Beds
- 4
- Bathrooms
- 2
- sqft
- 1,633
- sq.ft
- $198
About this place
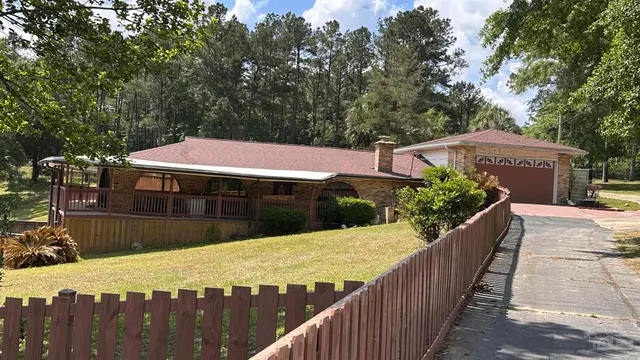
Welcome to 10 Nottingham Way! This attractive 4-bedroom, 2-bath home offers approximately 1,633 square feet of comfortable living space with an open, functional layout designed for everyday living and entertaining. Step inside to a spacious living area featuring an inviting open feel and attractive tray ceiling. The updated kitchen flows easily into the dining and living spaces and comes equipped with a refrigerator, dishwasher, microwave, and stove/oven, making it ready to enjoy from day one. The primary suite offers its own private retreat with a tray ceiling, walk-in closet, double vanity, and separate shower. Three additional bedrooms provide plenty of flexibility for family, guests, a home office, or hobby space. Outside, enjoy a spacious backyard on approximately 0.23 acres with plenty of room for outdoor entertaining, pets, gardening, or simply relaxing. Conveniently located in Pensacola with easy access to shopping, dining, supermarkets, and everyday necessities, this home delivers the space, features, and location today's buyers are looking for. Don't miss your opportunity to make 10 Nottingham Way your new home—schedule your private showing today!
Courtesy of POINTE SOUTH
IDX information is provided exclusively for consumers' personal, non-commercial use and may not be used for any purpose other than to identify prospective properties consumers may be interested in purchasing. Information deemed reliable but not guaranteed to be accurate. Listing information updated daily.
See moreProperty Highlights
Exterior Features
Interior Features
Financial Details
Location
Schools
10 Nottingham Way is located in Pensacola, FL 32506
Directions to 10 Nottingham Way
Going west on Fairfield Dr, turn right onto Fountain Abbey and then turn right onto Nottingham Way, the house will be on the left
Open directionsSchools near 10 Nottingham Way
Product gallery


Payment calculator
Down payment estimate: $64,600. Taxes, insurance, HOA fees, and lender costs are not included.