For sale - Active
10625 Davenport Loop
- Beds
- 4
- Bathrooms
- 3
- sqft
- 2,483
- sq.ft
- $193
About this place
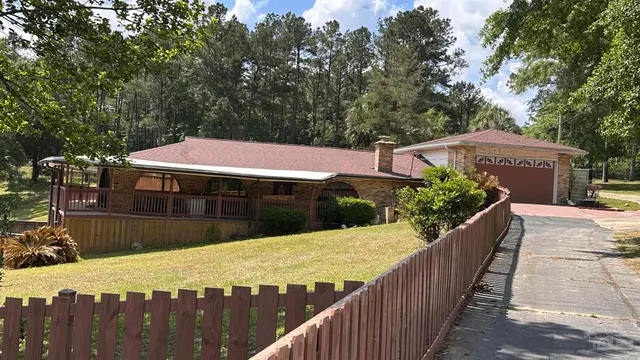
Experience refined living in this beautifully updated 4 bedroom/3 bath Destin floor plan with the elegant cottage trim package. Thoughtfully enhanced throughout, this home blends timeless style, modern convenience, & exceptional attention to detail. The inviting great room makes a stunning impression with a tray ceiling, a dramatic 100-inch electric fireplace, a breathtaking imported English crystal chandelier, & a lovely accent wall. Updated lighting throughout the entire home adds a sophisticated touch, while luxury vinyl plank flooring flows seamlessly. The kitchen is designed for both everyday living and entertaining, featuring stainless steel appliances, a convenient breakfast bar, & an expanded cabinetry area with a second refrigerator, providing additional storage & functionality. All three bathrooms have been beautifully renovated & feature stylish walk-in tile showers, creating a fresh, modern feel. Custom closet systems enhance the pantry, primary suite closet, & guest suite closet. Additional upgrades include a gas tankless water heater, a gas range, & an epoxy-finished garage floor. The second & third bedrooms share a bath & have been separated from the main living area by a doorway to allow that area to be closed off for privacy. The third bedroom offers exceptional flexibility with a Murphy bed, allowing the space to function as a comfortable bedroom or a versatile sitting room to suit your needs. The previous back porch has been enclosed & a mini-split installed making a cozy sunroom. Additionally a screened-in back porch makes outdoor time even more appealing. A concert pad has been poured for a generator should you wish to add one. Brick paver pathways in both the front & back of the home add curb appeal. With its extensive updates, upscale finishes, flexible living spaces, this exceptional home offers comfort, style, & functionality in one beautifully appointed package.
Courtesy of POINTE SOUTH
IDX information is provided exclusively for consumers' personal, non-commercial use and may not be used for any purpose other than to identify prospective properties consumers may be interested in purchasing. Information deemed reliable but not guaranteed to be accurate. Listing information updated daily.
See moreProperty Highlights
Exterior Features
Interior Features
Financial Details
Location
Schools
10625 Davenport Loop is located in Pensacola, FL 32526
Directions to 10625 Davenport Loop
From the interstate, take exit 5 and continue down Hwy 90 past Navy Federal. Turn right on Beulah Rd. Kaheeley Ridge will be approximately 1 mile on Right.
Open directionsSchools near 10625 Davenport Loop
Product gallery


Payment calculator
Down payment estimate: $96,000. Taxes, insurance, HOA fees, and lender costs are not included.