

For sale - Active
11424 High Springs Rd
- Beds
- 4
- Bathrooms
- 3
- sqft
- 2,700
- sq.ft
- $165
About this place
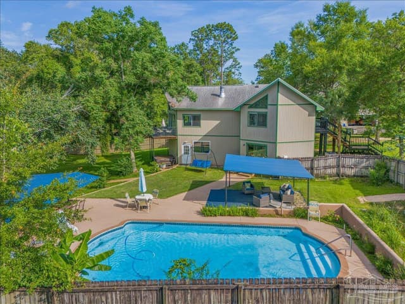
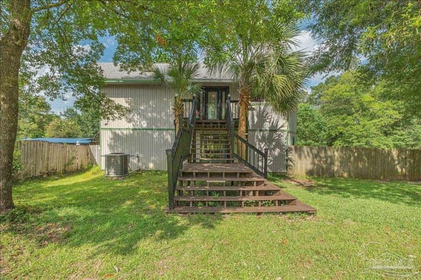
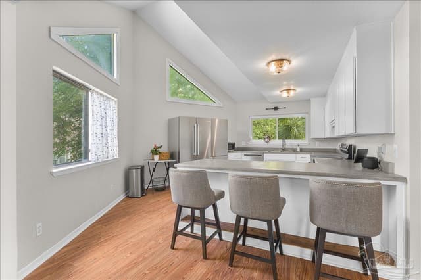
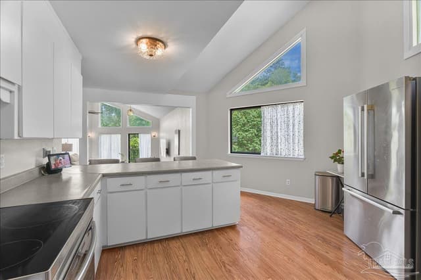
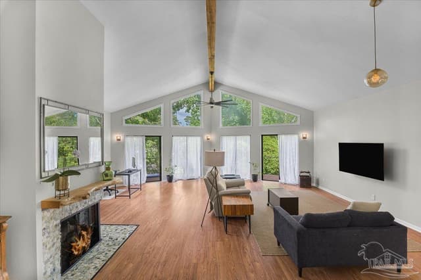
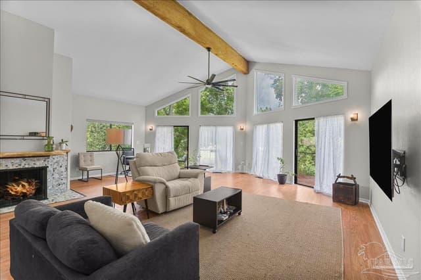
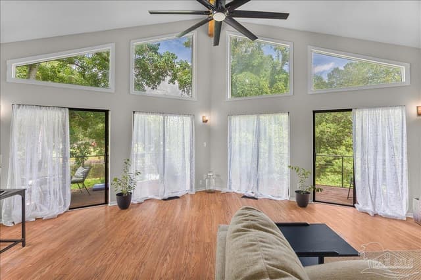
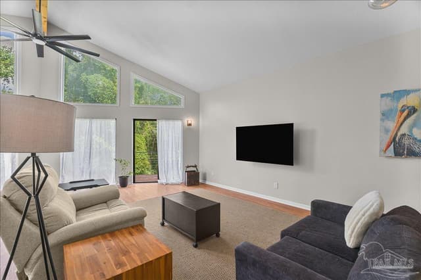
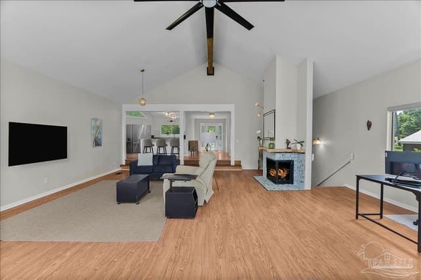
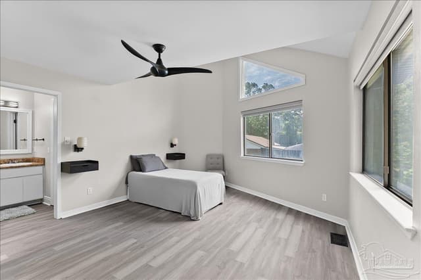
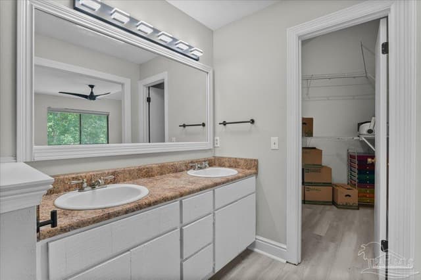
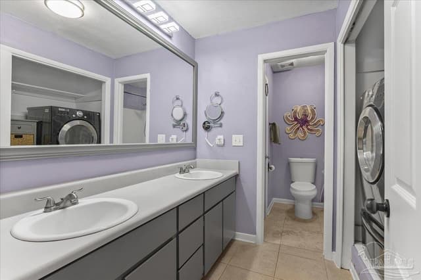
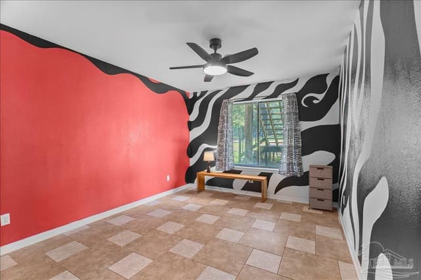
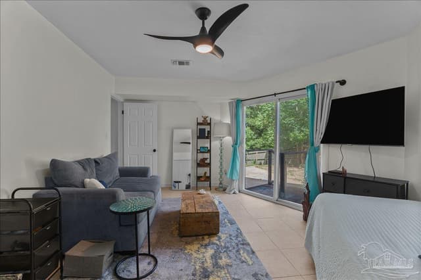
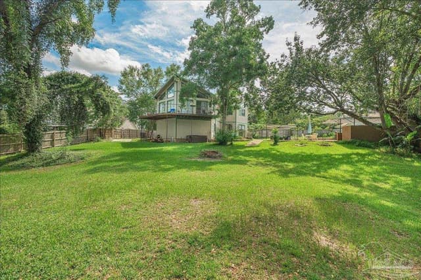
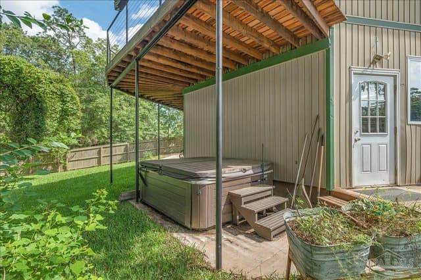
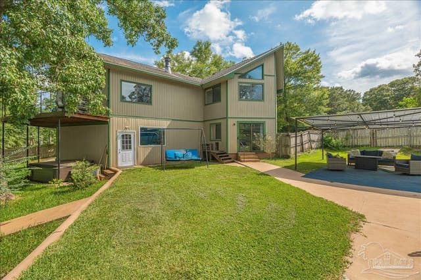
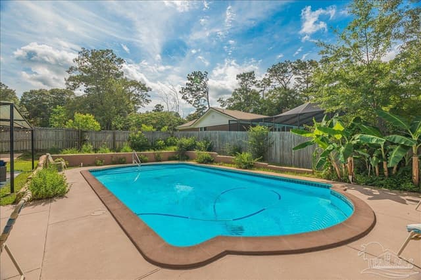
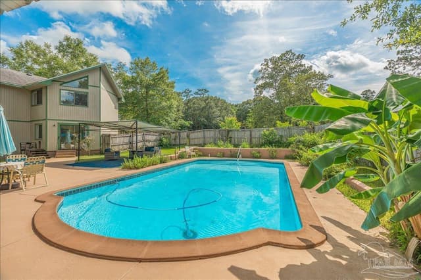
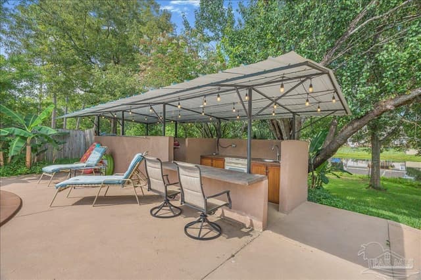
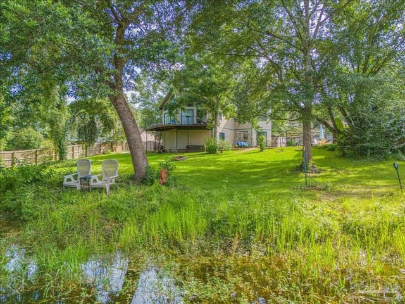
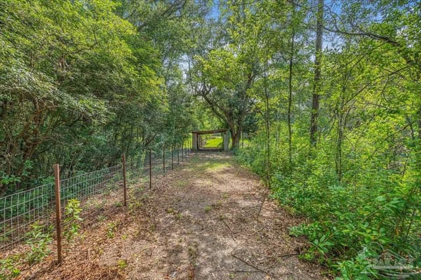
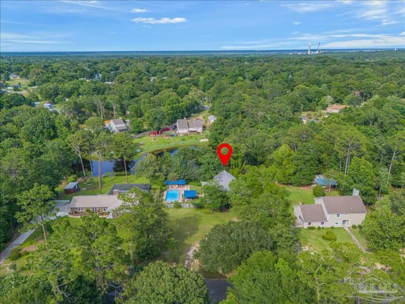
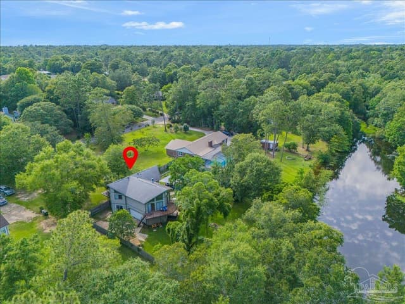
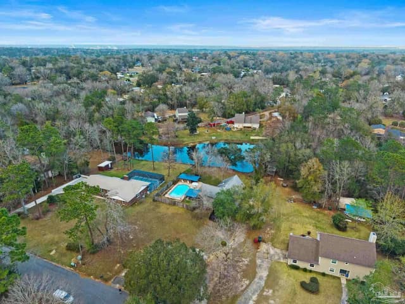
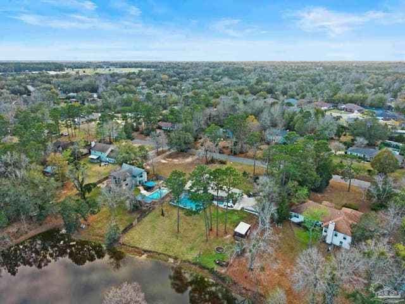
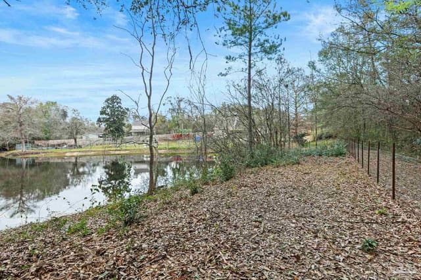
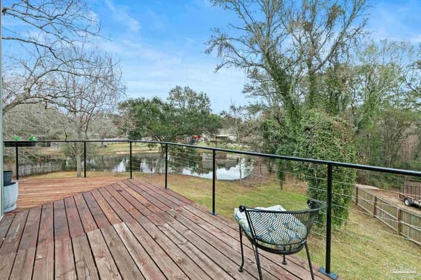
MOVE IN READY 4-bedroom, 2.5-bath home designed to maximize both comfort and breathtaking views! Home is located on 1.04 ACRES and located only minutes from Hwy 29 and 9 Mile Rd close to all the nice Restaurants, Schools and Shopping. From the moment you step inside, you'll be captivated by the soaring 14-FOOT VAULTED CEILING, Expansive windows and Transoms for great VIEWS and Natural light, and a CUSTOM STONE FIREPLACE off the spacious living room that overlooks your backyard oasis. The OPEN-CONCEPT floor plan creates a seamless flow between the living, dining, and kitchen areas. The eat-in kitchen is well-appointed with an ISLAND, STAINLESS STEEL appliances, and ample workspace for the home chef. The master suite is a true retreat, featuring a VAULTED ceiling and PRIVATE ACCESS to the BALCONY. The second-level WRAPAROUND balcony offers panoramic views of the POND and POOL area, creating the perfect spot for morning coffee or evening sunsets. A conveniently located half bath completes the main level. Downstairs, you'll find three additional generously sized bedrooms and a full bath, providing plenty of space for family and guests. Each room has ample storage. One of the bedrooms offers private access to the pool area, creating the perfect guest suite or flexible living arrangement. Step outside to your own backyard paradise. The SALTWATER POOL is ideal for cooling off on warm summer days and features a NEW POOL PUMP installed in 2021. Entertain with ease in the OUTDOOR KITCHEN, complete with a SINK and OUTDOOR SHOWER. A charming CABANA provides additional space to relax and enjoy the beautiful surroundings. Additional highlights include TWO STORAGE ROOMS off the garage, and a ROOF installed in 2020 for added peace of mind. Situated on OVER AN ACRE, you'll enjoy your own private backyard retreat overlooking the pond—perfect for relaxing and watching wildlife throughout the year. Call today for your private showing!
Courtesy of Levin Rinke Realty
IDX information is provided exclusively for consumers' personal, non-commercial use and may not be used for any purpose other than to identify prospective properties consumers may be interested in purchasing. Information deemed reliable but not guaranteed to be accurate. Listing information updated daily.
See moreProperty Highlights
Exterior Features
Interior Features
Financial Details
Location
Schools
11424 High Springs Rd is located in Pensacola, FL 32534
Directions to 11424 High Springs Rd
North on Chemstrand Left on Rodney, Left on High Springs
Open directionsSchools near 11424 High Springs Rd
Product gallery



























Payment calculator
Down payment estimate: $89,000. Taxes, insurance, HOA fees, and lender costs are not included.



