


For sale - Active
1576 Sawyers Ridge Cv
- Beds
- 3
- Bathrooms
- 2
- sqft
- 1,925
- sq.ft
- $226
About this place
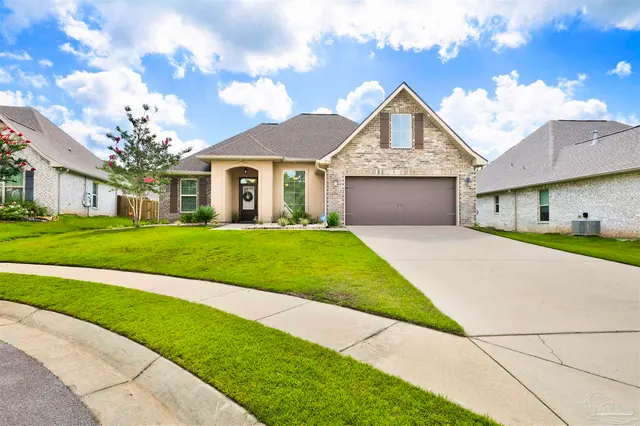
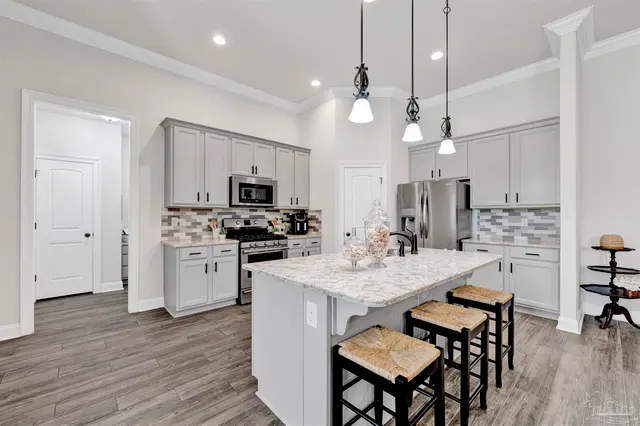
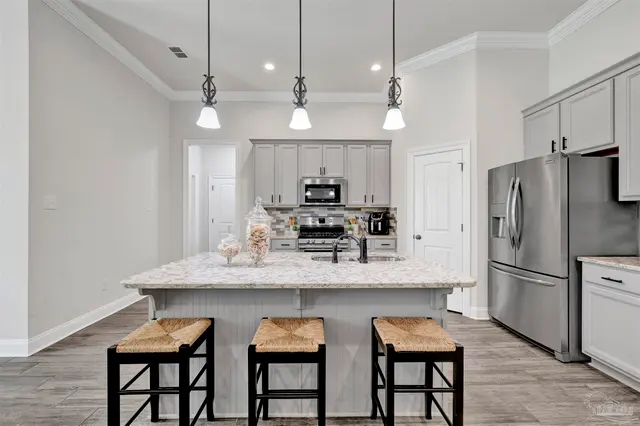
Desirable Sawyers Ridge Subdivision! The Rose is a 3 bedroom 2 bath open Floorplan with high ceilings and split design with separate dining. It comes complete with a 16 KW natural gas fully automatic generator. Many upgrades in this home. Beginning with the beautiful Quartz counters in kitchen and baths. The flooring is Luxury Wood Look Ceramic Flooring and carpeting in the 3 bedrooms. Frigidaire, gallery Stainless appliance package including gas range, beautiful painted maple cabinets throughout, upgraded kitchen faucet. Awesome pantry, Fireplace, crown molding, additional can lights in kitchen and family room, computer niche, tray ceiling, custom tiled shower and separate soaking tub in master and so much more! Energy Efficient Features: Low E MI windows, radiant barrier roof decking, high efficiency Carrier HVAC and central gas heating system, as well as Rheem tankless gas water heater. The back porch is stubbed for your gas grill. A fenced in back yard can be enjoyed from your back porch. The home comes complete with gutters and a front and back yard sprinkler system. This is the one to see!
Courtesy of Berkshire Hathaway Home Services PenFed Realty
IDX information is provided exclusively for consumers' personal, non-commercial use and may not be used for any purpose other than to identify prospective properties consumers may be interested in purchasing. Information deemed reliable but not guaranteed to be accurate. Listing information updated daily.
See moreProperty Highlights
Exterior Features
Interior Features
Financial Details
Location
Schools
1576 Sawyers Ridge Cv is located in Cantonment, FL 32533
Directions to 1576 Sawyers Ridge Cv
From I-10: Head North on Pine Forest Rd. Take a left on Hwy 297A Take a left on Hwy 97A Follow Hwy 97A about 1.6 miles to Sawyers Ridge
Open directionsSchools near 1576 Sawyers Ridge Cv
Product gallery


Payment calculator
Down payment estimate: $87,000. Taxes, insurance, HOA fees, and lender costs are not included.



