For sale - Active
2064 Sundown Dr
- Beds
- 4
- Bathrooms
- 2
- sqft
- 2,744
- sq.ft
- $211
About this place
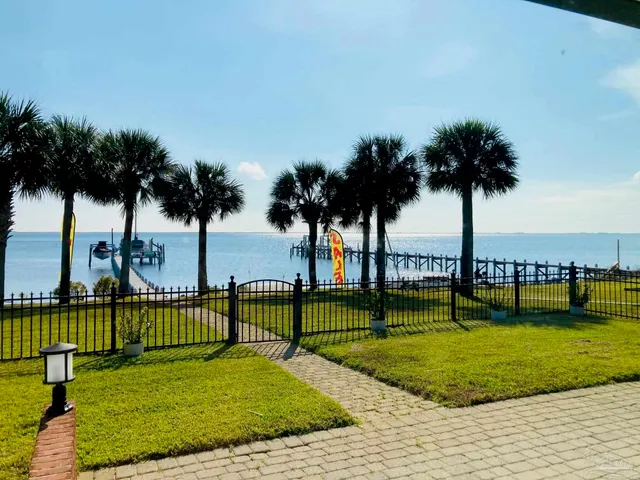
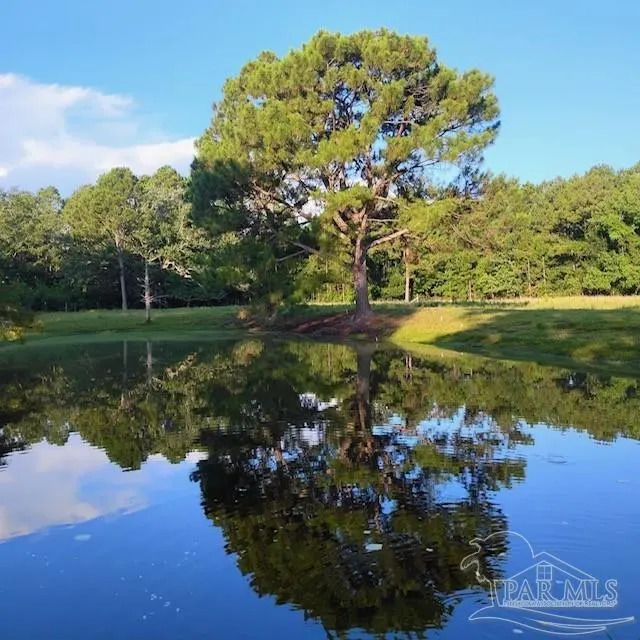
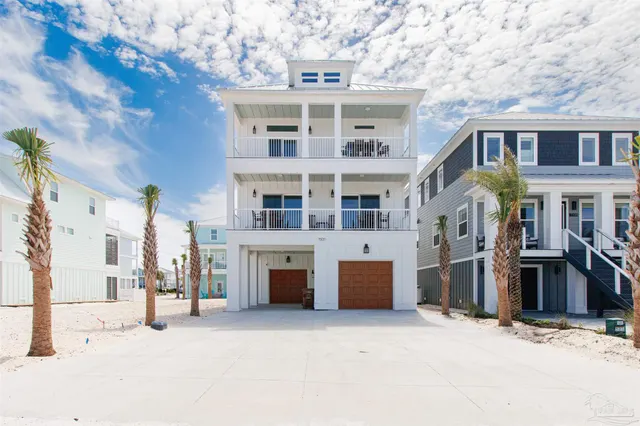
Privacy, upgrades & exceptional construction come together in this custom Holley By The Sea home! Situated at the end of a quiet street on approximately half an acre, this nearly 2,800 sq ft home offers 4 bedrooms, 2 baths & a split floor plan. Inside, soaring ceilings, crown molding & plantation shutters create an impressive feel. The living room features a dramatic 14-ft triple-tray ceiling, electric fireplace & full wet bar. The spacious kitchen offers abundant cabinetry, raised counter seating & a walk-in pantry. The oversized primary suite features a sitting area, two walk-in closets & remodeled bath with freestanding soaking tub & walk-in tile shower. Bedroom 4 with French doors is also ideal for an office. Enjoy a covered porch, 25x25 paver patio, privacy-fenced yard & room for a pool. Adding to the privacy, no home can be built on the adjacent wooded property or across the street. Highlights include a 2025 roof, whole-home Generac generator, spray-foam attic insulation, hybrid water heater, newer flooring & 650 sq ft insulated garage. Enjoy Holley By The Sea amenities including multiple pools, kiddie pool, tennis, fitness center, game room, beach house & more, all just minutes from beautiful Navarre Beach!
Courtesy of LPT Realty
IDX information is provided exclusively for consumers' personal, non-commercial use and may not be used for any purpose other than to identify prospective properties consumers may be interested in purchasing. Information deemed reliable but not guaranteed to be accurate. Listing information updated daily.
See moreProperty Highlights
Exterior Features
Interior Features
Financial Details
Location
Schools
2064 Sundown Dr is located in Navarre, FL 32566
Directions to 2064 Sundown Dr
Turn on Edgewood Drive from Hwy 98 and make your First Left on to Sundown Drive. Home will be all the way to the end of the cul-de-sac on your Right.
Open directionsSchools near 2064 Sundown Dr
Product gallery


Payment calculator
Down payment estimate: $116,000. Taxes, insurance, HOA fees, and lender costs are not included.