

For sale - Closed
408 Westlake Dr
- Beds
- 3
- Bathrooms
- 2
- sqft
- 1,606
- sq.ft
- $181
About this place
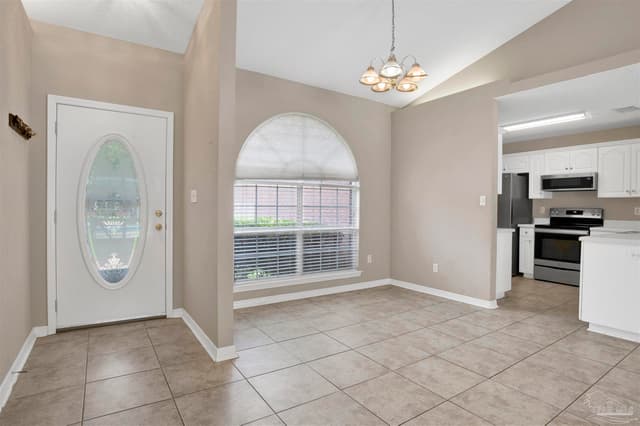
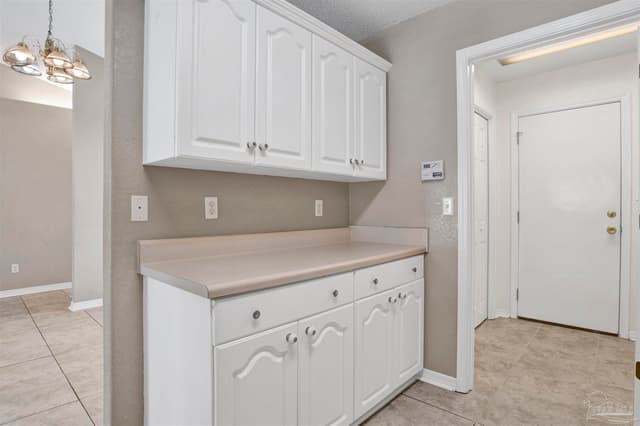
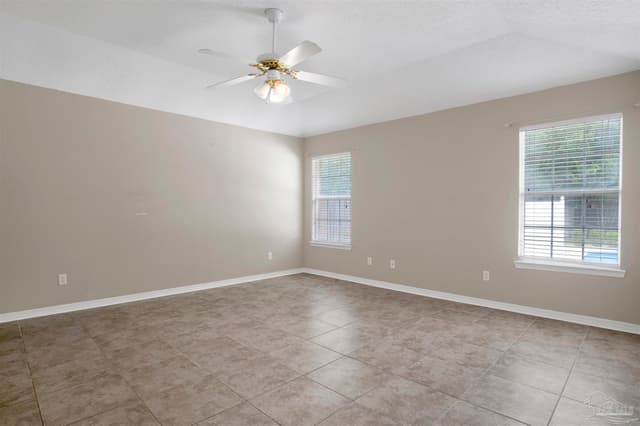
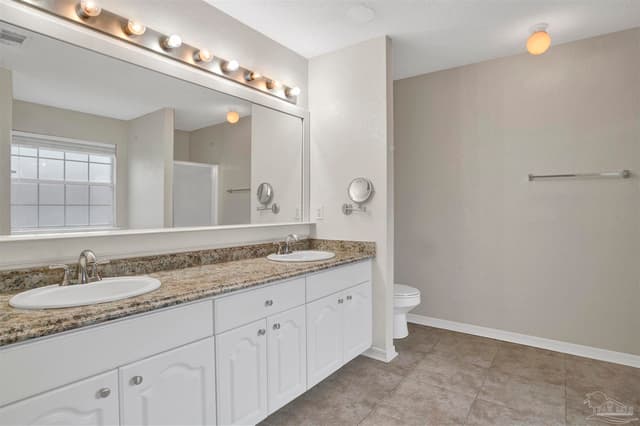
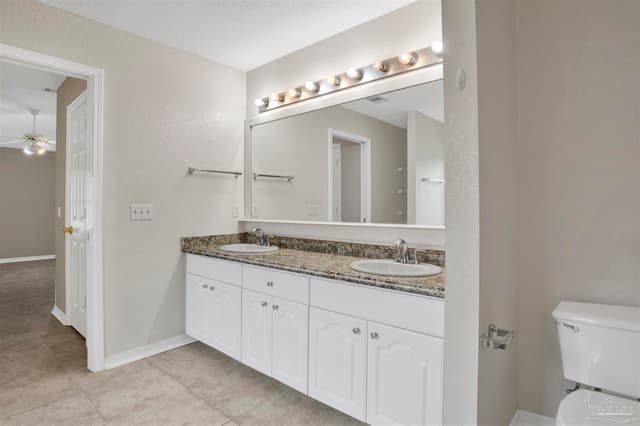
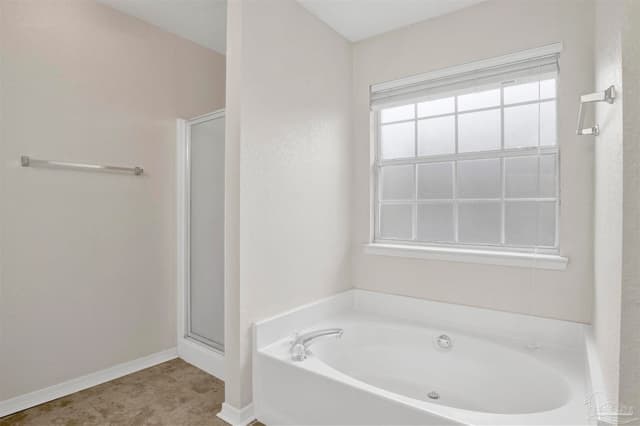
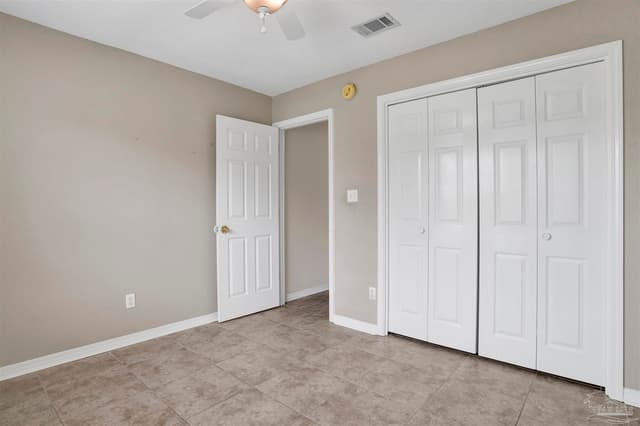
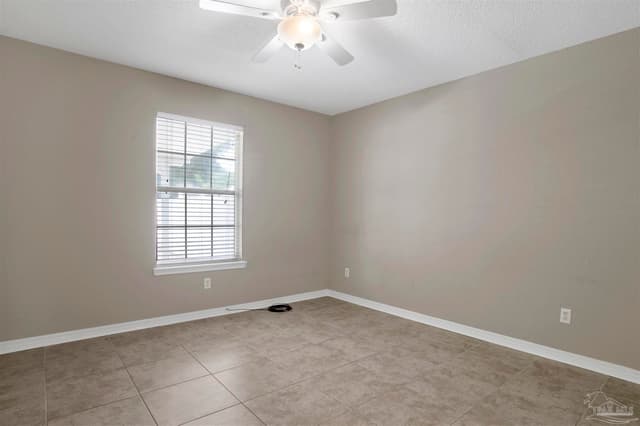
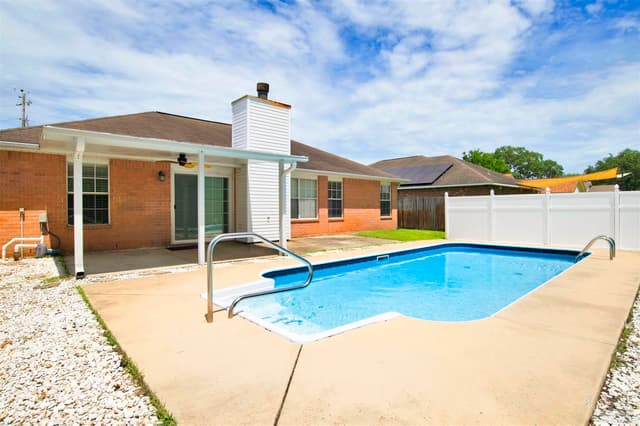
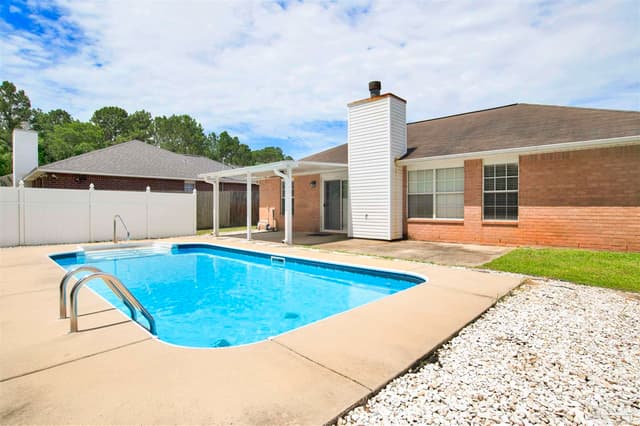

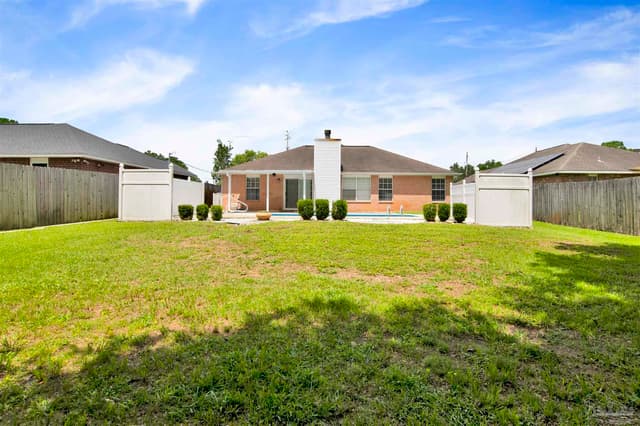
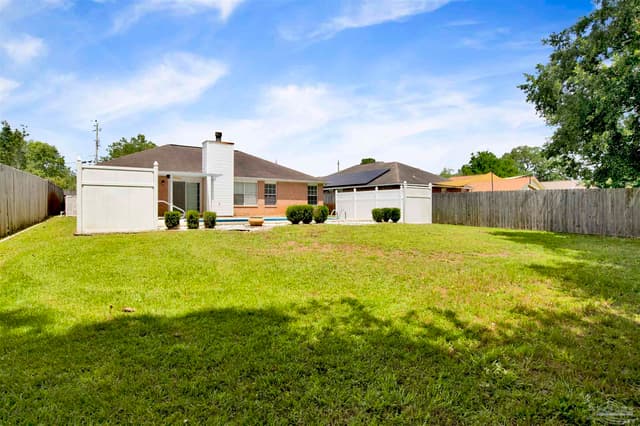
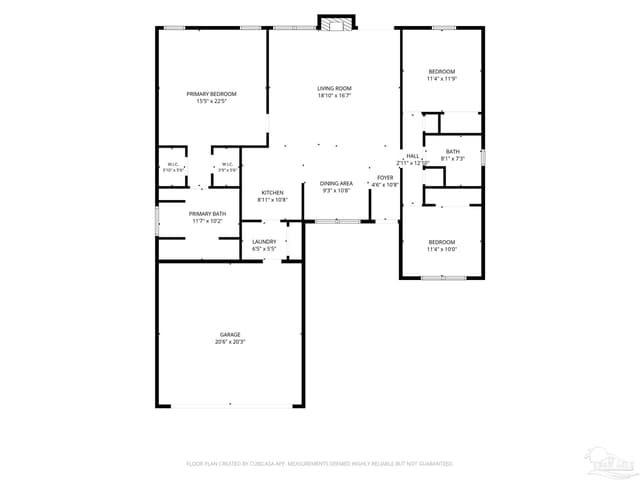
Welcome home to this bright and inviting split floor plan featuring an in-ground pool, neutral finishes throughout, and plenty of natural light. From the moment you step inside, you'll appreciate the open-concept layout that seamlessly connects the living, dining, and kitchen areas, creating the perfect space for both everyday living and entertaining. The spacious living room features vaulted ceilings, a cozy fireplace, plant ledges, ceiling fan, and sliding glass doors that lead to the covered patio and backyard oasis. The adjoining dining area offers ample space for gatherings, while the kitchen is equipped with stainless steel appliances, white cabinetry, tan laminate countertops, a breakfast bar, and abundant storage. Just off the kitchen, the laundry room provides additional storage and convenient access to the attached two-car garage. Privately situated on one side of the home, the primary suite offers a relaxing retreat with a tray ceiling, ceiling fan, and two walk-in closets. The ensuite bathroom features white cabinetry, tan laminate countertops, a garden tub, separate shower, and plenty of space to unwind. On the opposite side of the home, you'll find two generously sized guest bedrooms, both with ceiling fans and ample closet space, including one larger bedroom. The guest bathroom is conveniently located between the bedrooms and features a tub/shower combination, solid-surface countertop, and brown-tone vanity. Step outside and enjoy your own backyard paradise. The covered patio, complete with a ceiling fan, overlooks the sparkling in-ground pool. White vinyl fencing around the pool provides added privacy, while the fully fenced backyard offers plenty of room for pets, play, and outdoor entertaining. With its functional layout, neutral décor, and fantastic outdoor living space, this move-in-ready home is one you won't want to miss!
Courtesy of KELLER WILLIAMS REALTY GULF COAST
IDX information is provided exclusively for consumers' personal, non-commercial use and may not be used for any purpose other than to identify prospective properties consumers may be interested in purchasing. Information deemed reliable but not guaranteed to be accurate. Listing information updated daily.
See moreProperty Highlights
Exterior Features
Interior Features
Financial Details
Location
Schools
408 Westlake Dr is located in Pensacola, FL 32506
Directions to 408 Westlake Dr
Heading West on HWY 98, to right on S 72nd ave, to left on Mier-Henry rd , to left on Westlake Dr, home will be on the left.
Open directionsSchools near 408 Westlake Dr
Product gallery















Payment calculator
Down payment estimate: $58,000. Taxes, insurance, HOA fees, and lender costs are not included.



