For sale - Active
4090 Sunshine Ridge Ct
- Beds
- 4
- Bathrooms
- 4
- sqft
- 3,139
- sq.ft
- $366
About this place
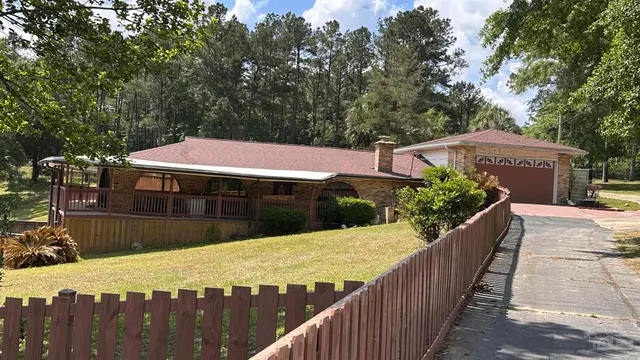
Tucked into an exclusive acreage neighborhood where every homesite is a minimum of five acres, this 3,139 square foot brick home was built by its original owner, a building contractor, as his own personal residence. The craftsmanship shows in the details: trayed and crown-molded ceilings, generous room proportions, solid trim work, and warm bamboo flooring through most of the main living areas. The home is also solar equipped, with power bills averaging under $100 a month. The floor plan flows from a spacious living room into an open kitchen and dining area built for gathering. The kitchen features rich cherry-toned cabinetry, granite counters, a stacked-stone raised breakfast bar, stone tile backsplash, travertine-look tile flooring, stainless appliances, and a walk-in pantry. A separate dining space, a large bonus and game room, a laundry and hobby room with sink and cabinetry, and a utility mud room add day-to-day function. The owner's suite is oversized, with a private patio door, a spa-style bath with dual vanities, a walk-in travertine shower with dual heads, and an enormous custom walk-in closet with built-in shelving, shoe racks, and room for a full-size safe. Additional bedrooms are roomy with walk-in storage and their own bath access. Outdoors is where this property separates itself. A long covered and beamed rear porch with multiple ceiling fans, an outdoor bar, grilling station, and hot tub overlooks an in-ground pool with an expansive concrete deck and a custom detached pool cabana with its own restroom, changing bench, and outdoor shower. For the toys: an attached 29x28 garage with a finished floor and utility sink, a 31x31 detached garage currently set up as a home gym, and a 60x40 detached garage with tall roll-up bay doors sized for the motor home, boat, cargo trailer, and tractor. Concrete drives and turnaround throughout. Privacy, acreage, and workshop space rarely found together, minutes from Molino and an easy drive to Pensacola.
Courtesy of The Realty Box
IDX information is provided exclusively for consumers' personal, non-commercial use and may not be used for any purpose other than to identify prospective properties consumers may be interested in purchasing. Information deemed reliable but not guaranteed to be accurate. Listing information updated daily.
See moreProperty Highlights
Exterior Features
Interior Features
Financial Details
Location
Schools
4090 Sunshine Ridge Ct is located in Molino, FL 32577
Directions to 4090 Sunshine Ridge Ct
From US 29 go west on Hwy 97 at the Tom Thumb, then immediately after the store take the road to the left, Crabtree Church Road approx 3 miles to Sunshine Hill Road take a right. Go approx one mile to Sunshine Ridge Ct. take a right and house is on the left.
Open directionsSchools near 4090 Sunshine Ridge Ct
Product gallery


Payment calculator
Down payment estimate: $230,000. Taxes, insurance, HOA fees, and lender costs are not included.