


For sale - Active
4681 Pine Ln
- Beds
- 3
- Bathrooms
- 2
- sqft
- 1,485
- sq.ft
- $175
About this place
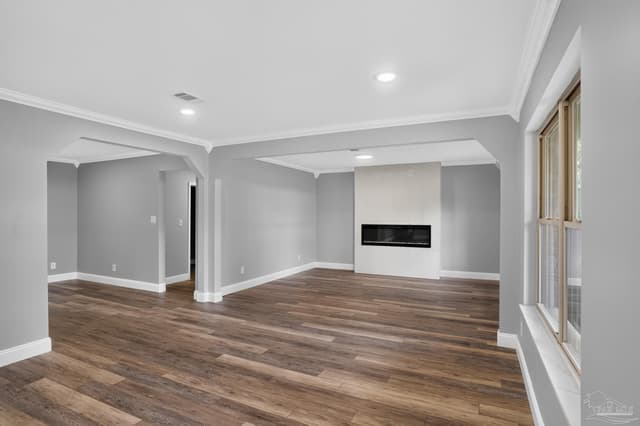
Welcome home to this beautifully renovated, move-in ready property offering the perfect blend of modern updates and timeless charm. Major improvements include a brand-new roof (2026), new hot water heater, updated windows, fresh interior paint, and new luxury vinyl plank flooring throughout. The completely remodeled kitchen is the centerpiece of the home, featuring white shaker cabinets, quartz countertops, stainless steel appliances, and ample cabinet and counter space for everyday living and entertaining. Both bathrooms have been tastefully updated with modern finishes, creating a clean and contemporary feel throughout. The spacious living room is highlighted by a beautiful gas fireplace, providing a warm and inviting focal point. Step outside to the screened-in back porch—an ideal space to enjoy your morning coffee, relax in the evenings, or entertain guests while overlooking the backyard. No HOA. Conveniently located in Pace, this home offers easy access to top-rated Santa Rosa County schools, shopping, dining, parks, and major roadways while maintaining the quiet feel of an established neighborhood. With all the major updates already completed, this turnkey home is ready for its next owner.
Courtesy of Savvy Avenue, LLC
IDX information is provided exclusively for consumers' personal, non-commercial use and may not be used for any purpose other than to identify prospective properties consumers may be interested in purchasing. Information deemed reliable but not guaranteed to be accurate. Listing information updated daily.
See moreProperty Highlights
Exterior Features
Interior Features
Financial Details
Location
Schools
4681 Pine Ln is located in Pace, FL 32571
Directions to 4681 Pine Ln
From US-90 (Caroline St) head North on Hilltop Ave. Turn right onto Pine Ln. Home is on the left.
Open directionsSchools near 4681 Pine Ln
Product gallery


Payment calculator
Down payment estimate: $52,000. Taxes, insurance, HOA fees, and lender costs are not included.



