For sale - Active Under Contract
4833 Perspective Dr
- Beds
- 4
- Bathrooms
- 2
- sqft
- 2,144
- sq.ft
- $163
About this place
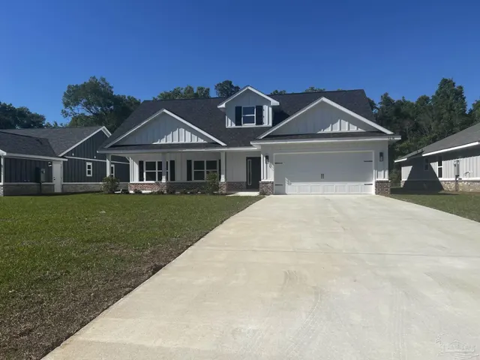
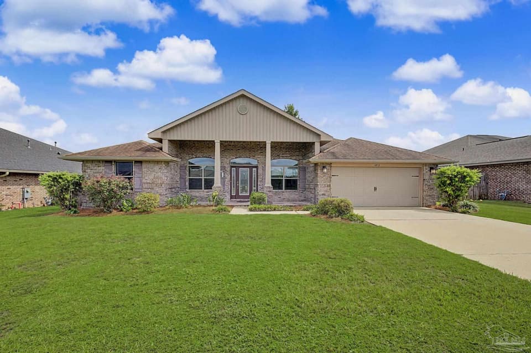
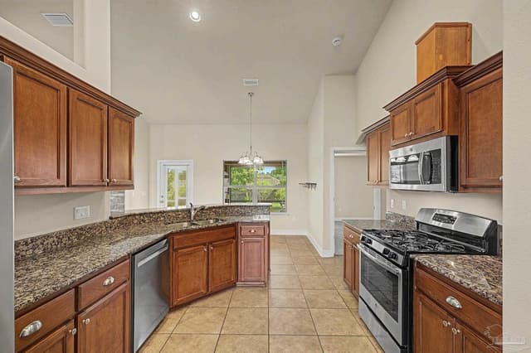
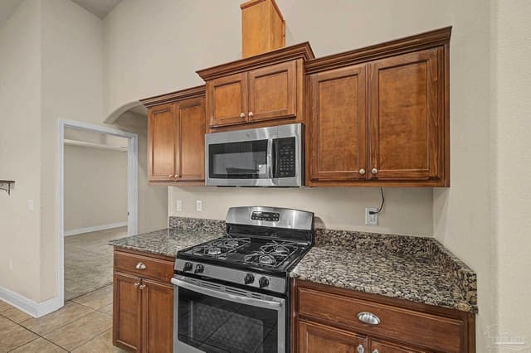
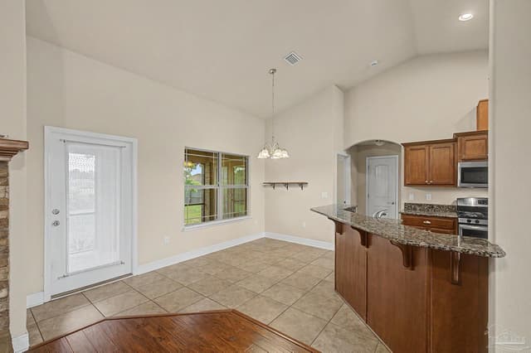
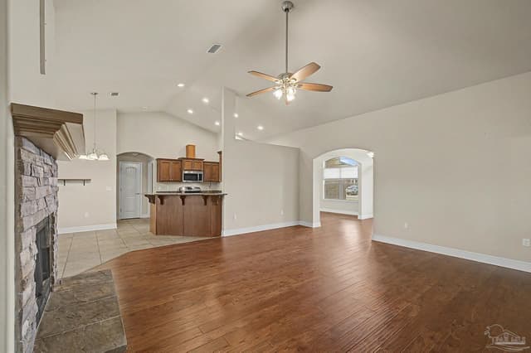
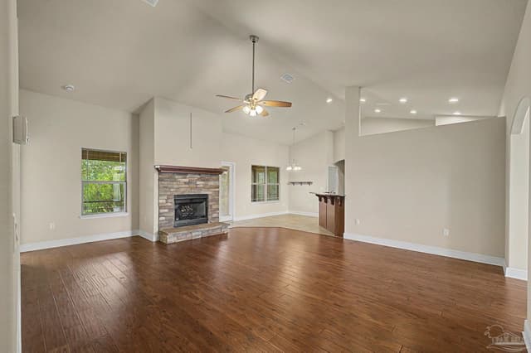
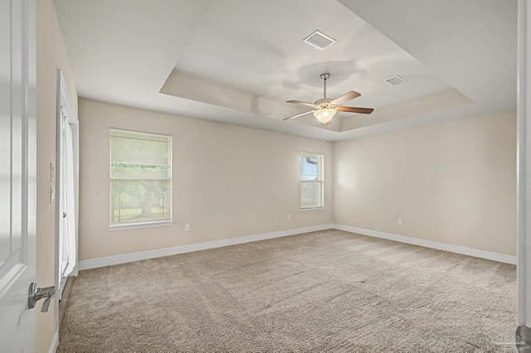
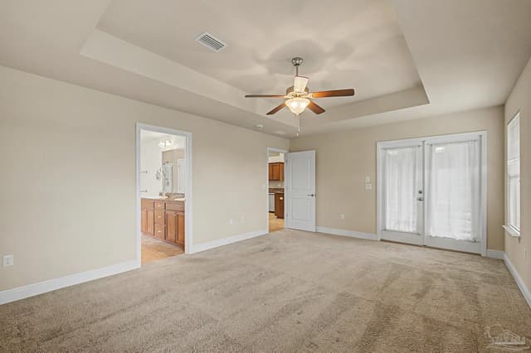
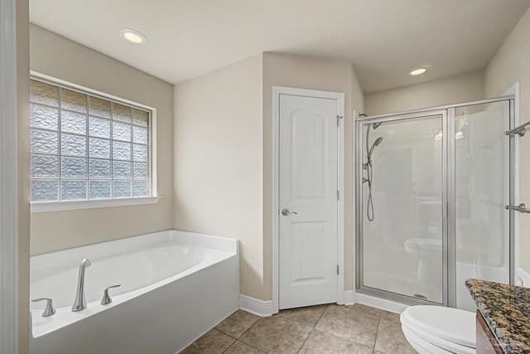
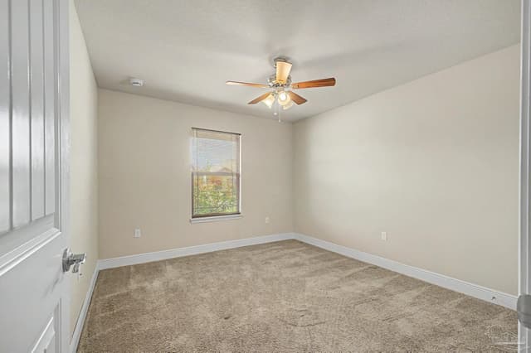
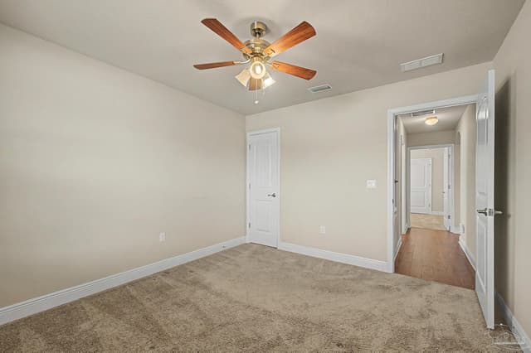
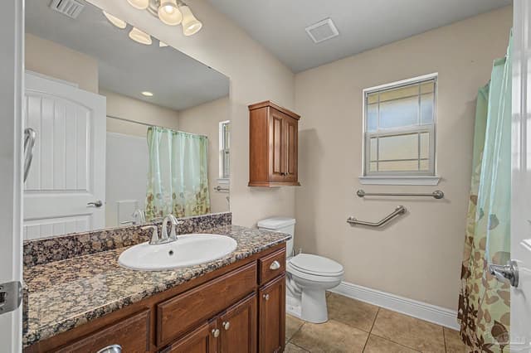
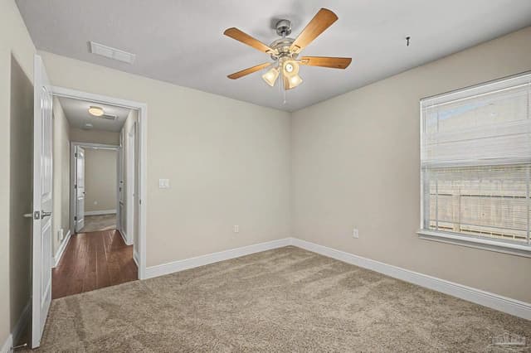
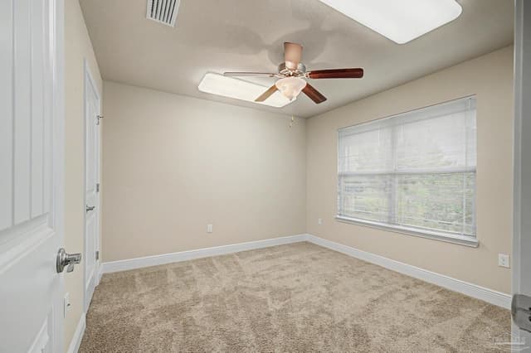
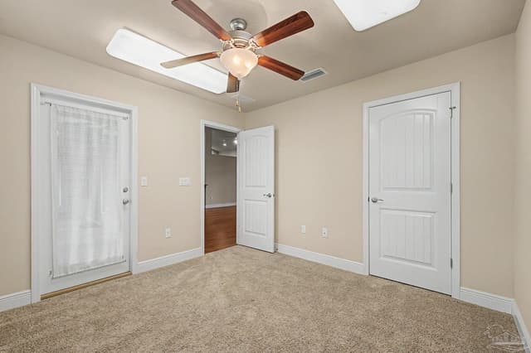
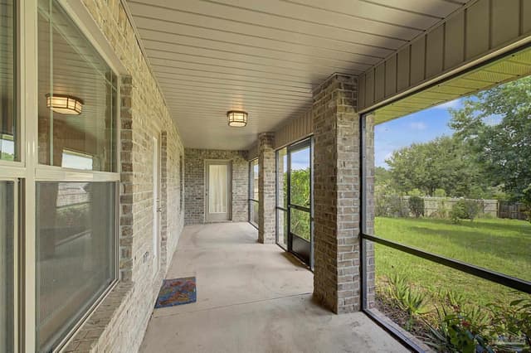
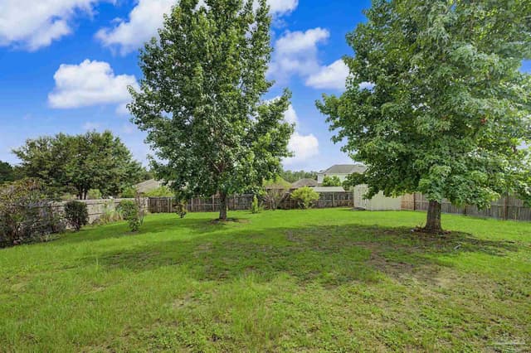
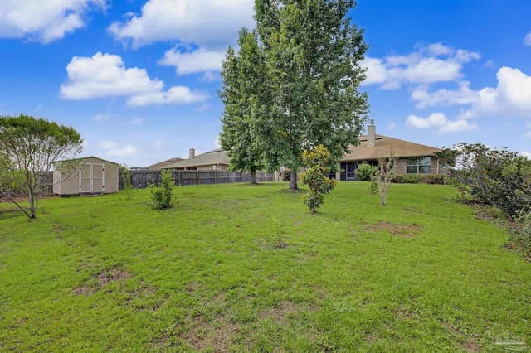
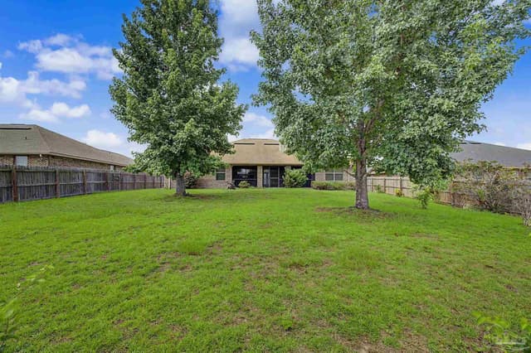
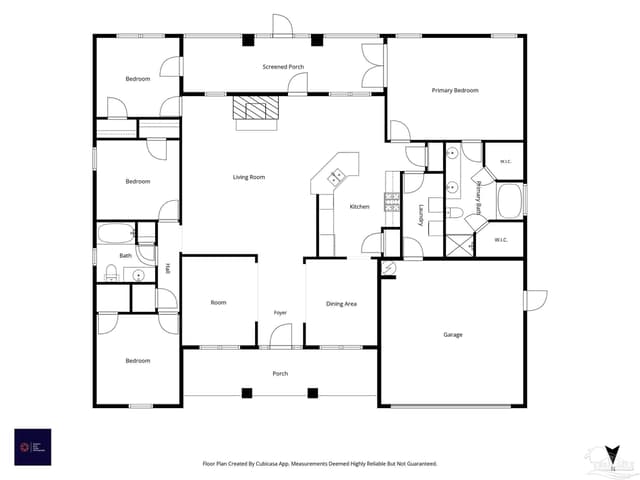
SCREENED PORCH ~ FENCED YARD ~ 4/2 PLUS BONUS ROOM ~ Don't miss this beautiful home with plenty of room and ready for new owners. Covered front porch welcomes you to foyer with DINING to your right and BONUS room to your left. KITCHEN has gas stove, tile floors, refrigerator, built in microwave, pantry closet and bar area for stools plus generous sized eat in area. GREAT ROOM has hardwood floors, stacked stone gas fireplace and french door access to screened porch. MAIN BEDROOM has hop up ceiling, french door to screened porch. EN SUITE BATH has granite countertops, double vanities, garden tub, separate shower, tile flooring and 2 walk in closets. Split floor plan with BEDROOMS 2 and 3 sharing a hall bathroom with granite countertops, tile flooring and tub/ shower combo. BEDROOM 4 at rear of the home has french door access to the screened porch. Other amenities include: SPRINKLER SYSTEM; GUTTERS; FABRIC SHIELD window protection; 2 car garage w/ pull down stairs; GAS WATER HEATER; SCREENED PORCH; shed in backyard; LAUNDRY ROOM w/ washer & dryer to convey. Hurry to see this one and get your offer in!
Courtesy of Levin Rinke Realty
IDX information is provided exclusively for consumers' personal, non-commercial use and may not be used for any purpose other than to identify prospective properties consumers may be interested in purchasing. Information deemed reliable but not guaranteed to be accurate. Listing information updated daily.
See moreProperty Highlights
Exterior Features
Interior Features
Financial Details
Location
Schools
4833 Perspective Dr is located in Milton, FL 32570
Directions to 4833 Perspective Dr
From intersection of Berryhill Road and Chumuckla Hwy, go east on Berryhill Road. Turn left into Whisper Creek onto Preservation Blvd. The 2nd right will be Perspective Dr. Home will be on your right, #4833. .
Open directionsSchools near 4833 Perspective Dr
Product gallery












Payment calculator
Down payment estimate: $70,000. Taxes, insurance, HOA fees, and lender costs are not included.