


For sale - Active Under Contract
4949 Cedar Creek Ct
- Beds
- 4
- Bathrooms
- 3
- sqft
- 2,550
- sq.ft
- $167
About this place
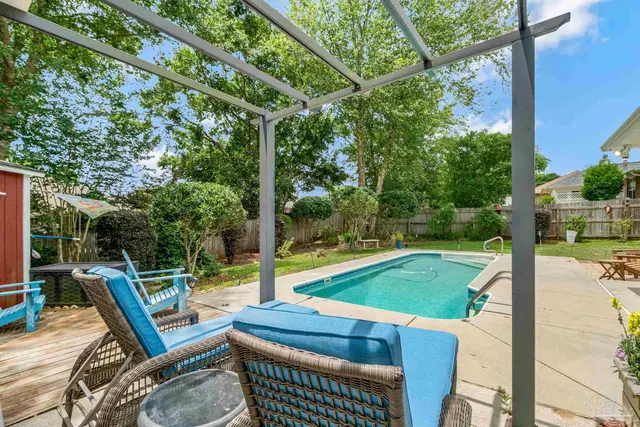
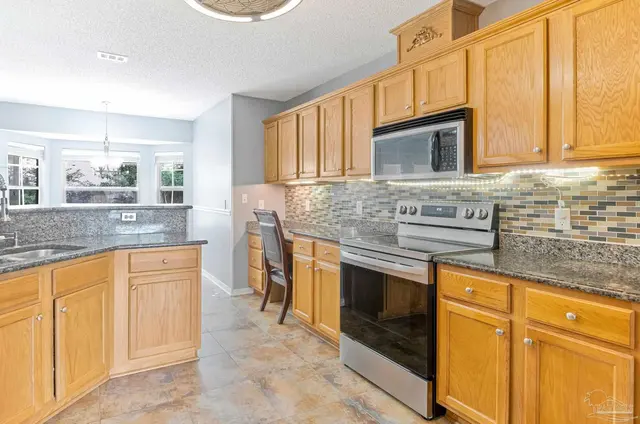
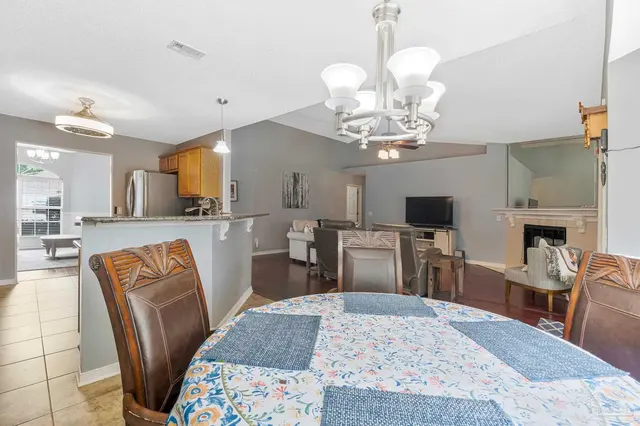
This beautiful 4-bedroom, 3-bath home offers spacious living and fantastic outdoor enjoyment. The vaulted formal living room and separate formal dining room provide elegant spaces for entertaining. The expansive vaulted great room features a dramatic tile-surround wood-burning fireplace, ceiling fan, and French doors that open to a covered patio overlooking the fully fenced backyard and sparkling inground pool. The kitchen is well appointed with a breakfast bar, cozy breakfast nook, rich oak cabinets, granite counters, and newer appliances. The owner’s suite is truly luxurious, boasting a tray ceiling and an oversized walk-in closet. The primary bath includes a garden tub, separate shower, double vanity, and a stylish acrylic block window. A second bedroom also offers an en-suite bath for added convenience. Beautiful newer wood floors throughout the living spaces and super plush carpet in the bedrooms. Recent updates include a new roof (2021), HVAC system (2018), and a newer water heater giving you peace of mind for years to come.
Courtesy of Levin Rinke Realty
IDX information is provided exclusively for consumers' personal, non-commercial use and may not be used for any purpose other than to identify prospective properties consumers may be interested in purchasing. Information deemed reliable but not guaranteed to be accurate. Listing information updated daily.
See moreProperty Highlights
Exterior Features
Interior Features
Financial Details
Location
Schools
4949 Cedar Creek Ct is located in Pace, FL 32571
Directions to 4949 Cedar Creek Ct
From East Spencer Field and Carlyn travel East on Carlyn. Turn east onto Wood Run and follow to a crossroad labeled as Timber Ridge. Turn south and follow until you locate Cedar Creek Ct on the west side of the street. Turn to the west and the home is on the south side of the street.
Open directionsSchools near 4949 Cedar Creek Ct
Product gallery


Payment calculator
Down payment estimate: $84,980. Taxes, insurance, HOA fees, and lender costs are not included.



