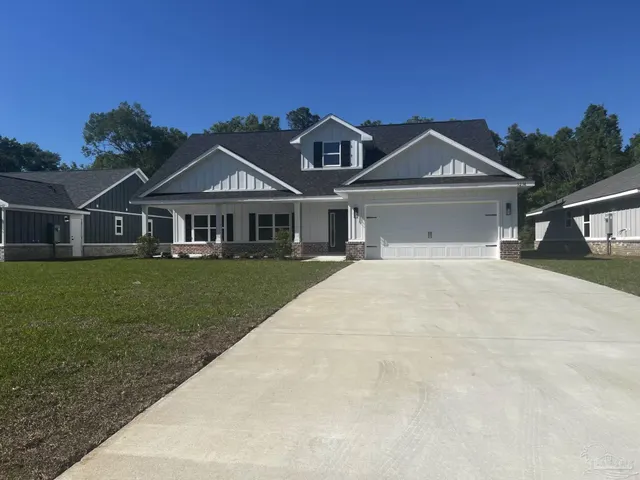
For sale - Active
4994 Gaineswood Dr
- Beds
- 5
- Bathrooms
- 3
- sqft
- 2,107
- sq.ft
- $157
About this place
Welcome to Plantation Woods! The Creekside model is a spacious and desirable open concept floorplan, built-in lighting and a fabulous layout for relaxed living featuring 5 bedrooms, 3 bathrooms, 2-car garage, and the 'Smart Home Connect 'System with a variety of convenient Smart Home devices you will love. Spacious Great Room and dining area is open to the kitchen and lots of windows for natural lighting. The well-designed open kitchen includes stainless steel appliances, a smooth-top range, built-in microwave, quiet dishwasher, corner pantry, island bar, eye-catching wood-look flooring, stone countertops in the kitchen and baths, and plush carpet in the bedrooms. Fabric Hurricane door and window protection is also included.
Courtesy of D R Horton Realty of NW Florida, LLC
IDX information is provided exclusively for consumers' personal, non-commercial use and may not be used for any purpose other than to identify prospective properties consumers may be interested in purchasing. Information deemed reliable but not guaranteed to be accurate. Listing information updated daily.
See moreProperty Highlights
Exterior Features
Interior Features
Financial Details
Location
Schools
4994 Gaineswood Dr is located in Milton, FL 32583
Directions to 4994 Gaineswood Dr
Follow I-10 E to 87 N and take exit 31. Continue on 87 N and turn right onto Cox Road. Plantation Woods will be just ahead on the right.
Open directionsSchools near 4994 Gaineswood Dr
Product gallery


Payment calculator
Down payment estimate: $65,980. Taxes, insurance, HOA fees, and lender costs are not included.