For sale - Pending
5023 Vanerka Dr
- Beds
- 4
- Bathrooms
- 3
- sqft
- 2,188
- sq.ft
- $215
About this place
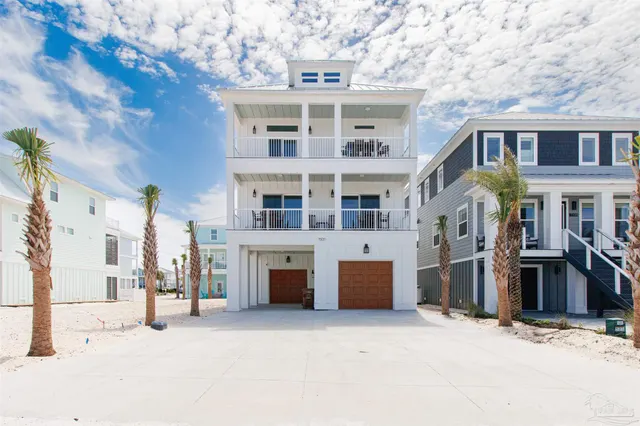
Carlton floor plan — 4 bedrooms, 3 bathrooms, only 2 years old Step into this nearly new Carlton floor plan, where the layout is built around private retreats so everyone has a place of their own. The foyer opens to a guest wing with a spare bedroom, its own full bath, and a dedicated linen closet — a natural fit for guests, an office, or a quiet escape. The main living area feels larger than the footprint suggests. Formal dining flows into the great room, and the kitchen stays open to both, so cooking, conversation, and the evening show all share the same space. A kitchen alcove holds the pantry and a laundry room placed between the living areas, with a second guest hall just beyond. That hall leads to another bedroom and full bath, a second linen closet, and the entrance to the spacious garage. The owner’s suite sits privately off the breakfast nook at the back corner of the home. The ensuite bath includes its own linen closet and a walk-in closet large enough that you’ll be looking for reasons to fill it. Built just two years ago, the home offers modern construction without the updates an older property usually needs. Seller concessions toward closing costs are available with an acceptable offer.
Courtesy of Dalton Wade, Inc.
IDX information is provided exclusively for consumers' personal, non-commercial use and may not be used for any purpose other than to identify prospective properties consumers may be interested in purchasing. Information deemed reliable but not guaranteed to be accurate. Listing information updated daily.
See moreProperty Highlights
Exterior Features
Interior Features
Financial Details
Location
Schools
5023 Vanerka Dr is located in Gulf Breeze, FL 32563
Directions to 5023 Vanerka Dr
From HWY 98 Turn north onto Saroco Rd Turn left onto Vanerka Dr
Open directionsSchools near 5023 Vanerka Dr
Product gallery


Payment calculator
Down payment estimate: $94,000. Taxes, insurance, HOA fees, and lender costs are not included.