


For sale - Closed
5152 Sugarloaf St # 5-G (LOT #)
- Beds
- 3
- Bathrooms
- 2
- sqft
- 1,569
- sq.ft
- $210
About this place
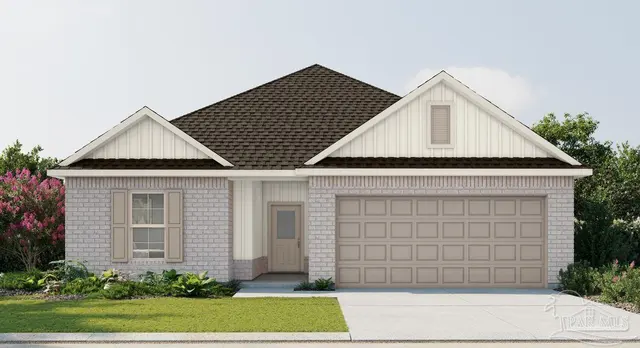
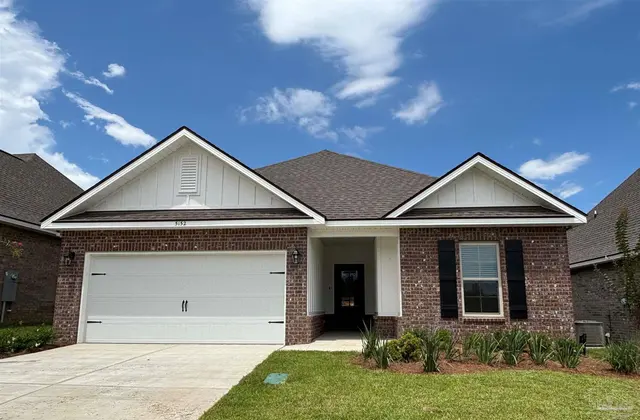
The CORNEL IV J in Sentinel Ridge community offers a 3 bedroom, 2 full bathroom, open and split design. Upgrades for this home include wood look ceramic tile flooring throughout, upgraded cabinets and kitchen backsplash, blinds for the windows, quartz countertops, LED coach lights on each side of the garage, and more! Features: double vanity, garden tub, separate shower, and walk-in closet in master bath, kitchen island, walk-in pantry, walk-in closet at garage entry, covered porches, undermount sinks, crown molding, ceiling fans in living and master, custom framed mirrors in all baths, automatic garage door with 2 remotes, landscaping, architectural 30-year shingles, and more! Energy Efficient Features: water heater, electric kitchen appliance package, vinyl low E MI windows, and more! Energy Star Partner.
Courtesy of DSLD Homes Florida LLC
IDX information is provided exclusively for consumers' personal, non-commercial use and may not be used for any purpose other than to identify prospective properties consumers may be interested in purchasing. Information deemed reliable but not guaranteed to be accurate. Listing information updated daily.
See moreProperty Highlights
Exterior Features
Interior Features
Financial Details
Location
Schools
5152 Sugarloaf St # 5-G (LOT #) is located in Pace, FL 32571
Directions to 5152 Sugarloaf St # 5-G (LOT #)
From I-10: Take Hwy 90 to the new Pea Ridge Connector Rd. The community is located on the left at the roundabout.
Open directionsSchools near 5152 Sugarloaf St # 5-G (LOT #)
Product gallery


Payment calculator
Down payment estimate: $65,782. Taxes, insurance, HOA fees, and lender costs are not included.



