For sale - Active
5160 & 5166 Max Ln
- Beds
- 3
- Bathrooms
- 3
- sqft
- 4,519
- sq.ft
- $171
About this place
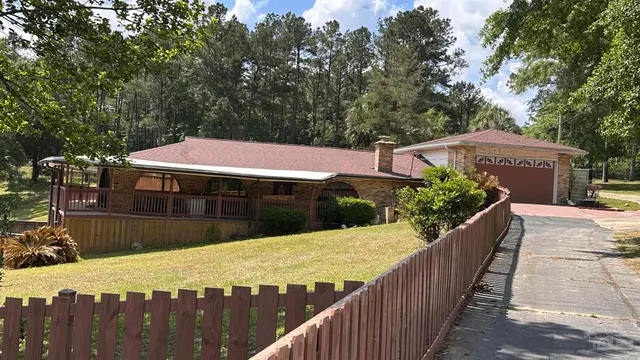
Welcome to your private 5-acre estate, where space, comfort, & versatility come together in a truly unique setting. This property features two homes & large shop—offering a rare opportunity for multi-generational living, hobbies, or business use. The main residence spans 3,259 square feet with 3 bed & 2.5 baths, designed with a warm, inviting layout that balances everyday living & entertaining. Just off the foyer, a front flex room offers the perfect space for a study or home office, along with a spacious primary suite featuring a large walk-in closet that doubles as a dressing room & a private en-suite bath with a charming, cozy feel. The home features a split floorplan with an incredibly warm, homey feel—something you don’t often find at this size. Inside, you’ll find engineered hardwood & tile flooring, formal dining, & a cozy keeping room just off the kitchen. The kitchen serves as the heart of the home, featuring custom solid wood cabinetry, travertine countertops, a center island, tile backsplash, & built-in seating with storage in the breakfast nook, & opens into an additional spacious living area—creating a seamless kitchen & living space ideal for gathering and entertaining. Two additional bedrooms feature large walk-in closets & are connected by a Jack-and-Jill bath, w one offering a built-in vanity. The laundry is tucked away in a private nook and is truly a must-see. A convenient half bath is located for guests, & a large upstairs unfinished space provides excellent potential for storage or future expansion. The guest home offers 1,260 square feet w 2 beds & 1.5 baths, full kitchen, private septic system, & its own 2-car garage—ideal for extended family or guests while maintaining privacy. Outside, the property is equipped for both function & lifestyle, featuring one expansive shop with two roll-up doors, a 14x14 RV door, RV hookup, and a 1/2 bath. Additional features include: natural gas, whole house generator (runs both homes) & 2020 roof
Courtesy of Woodlands & Homes, LLC
IDX information is provided exclusively for consumers' personal, non-commercial use and may not be used for any purpose other than to identify prospective properties consumers may be interested in purchasing. Information deemed reliable but not guaranteed to be accurate. Listing information updated daily.
See moreProperty Highlights
Exterior Features
Interior Features
Financial Details
Location
Schools
5160 & 5166 Max Ln is located in Jay, FL 32565
Directions to 5160 & 5166 Max Ln
Take Hwy 4 to Max Ln. Last home on the left
Open directionsSchools near 5160 & 5166 Max Ln
Product gallery


Payment calculator
Down payment estimate: $155,000. Taxes, insurance, HOA fees, and lender costs are not included.