For sale - Closed
5249 Muscadine Way
- Beds
- 4
- Bathrooms
- 3
- sqft
- 2,430
- sq.ft
- $149
About this place
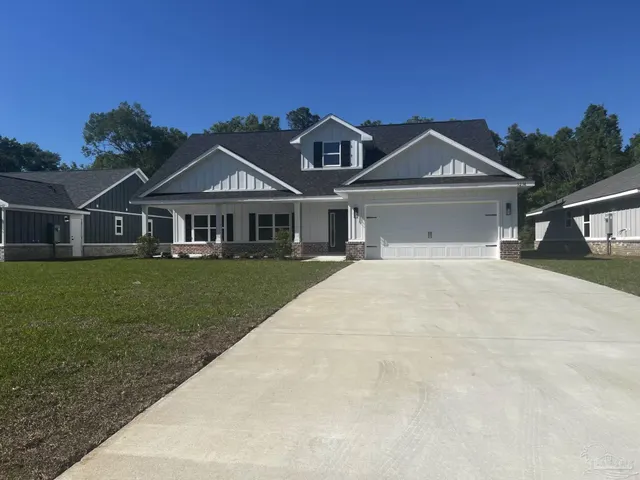
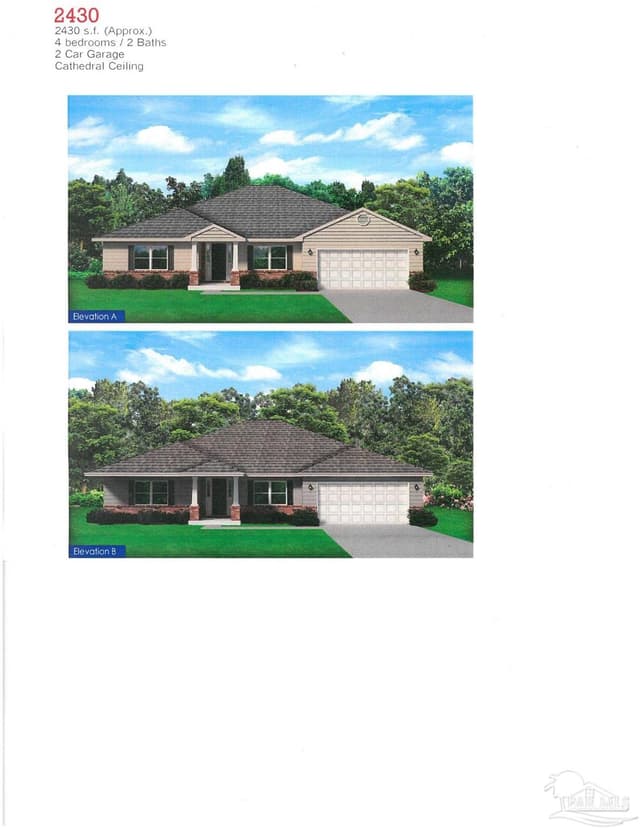
Welcome Home! Under construction! Estimated completion is late spring 2026. This open floor plan has a unique master suite with a double master bath. Each have their own vanity, water closet, and walk in closet. One side has a large garden tub to soak in after a long day and the other has a spacious walk in shower. The kitchen has an island , grey shaker cabinets and granite countertops with plenty of counter space for preparing your meals. This home boasts beautiful LVP flooring in the main living area for easy maintenance. This all electric home comes with a sprinkler system, garage door opener and so much more. **These are sample pictures and do not reflect the actual home, color selections and features.** Thank you!
Courtesy of ADAMS HOME REALTY, INC
IDX information is provided exclusively for consumers' personal, non-commercial use and may not be used for any purpose other than to identify prospective properties consumers may be interested in purchasing. Information deemed reliable but not guaranteed to be accurate. Listing information updated daily.
See moreProperty Highlights
Exterior Features
Interior Features
Financial Details
Location
Schools
5249 Muscadine Way is located in Milton, FL 32570
Directions to 5249 Muscadine Way
From Dogwood, turn Left on Willard Norris to Right on Martin Rd. Go approximately 1/2 mile, then turn right onto Muscadine Way.
Open directionsSchools near 5249 Muscadine Way
Product gallery


Payment calculator
Down payment estimate: $72,278. Taxes, insurance, HOA fees, and lender costs are not included.