For sale - Pending
5350 Azimuth Way
- Beds
- 4
- Bathrooms
- 2
- sqft
- 1,667
- sq.ft
- $165
About this place
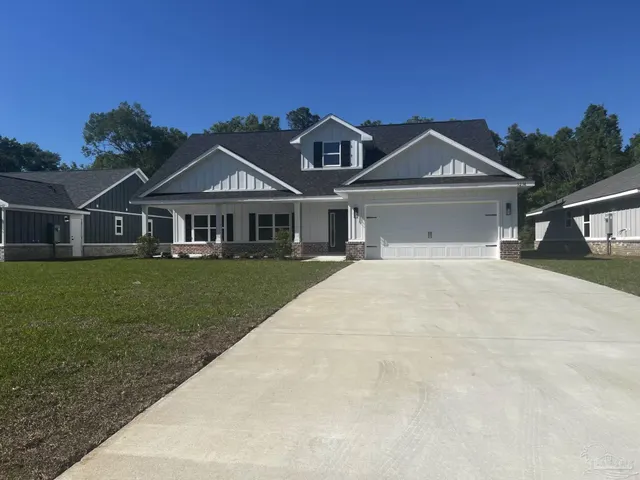
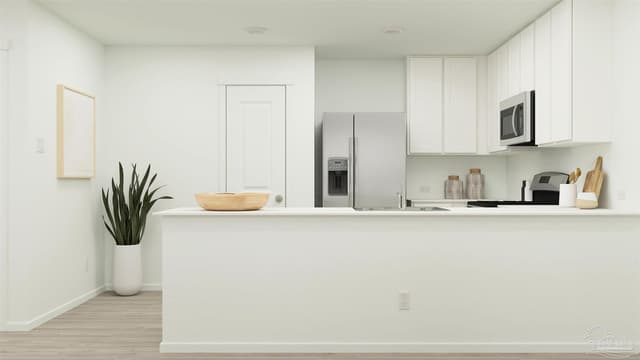
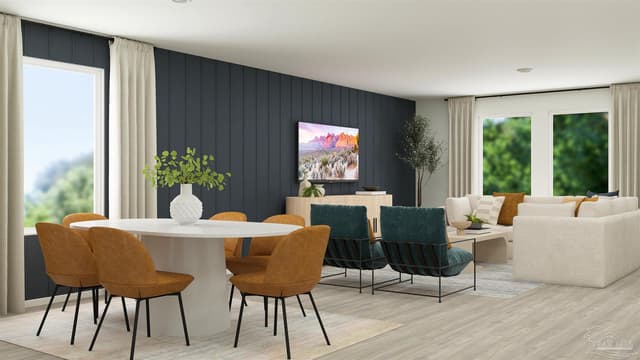
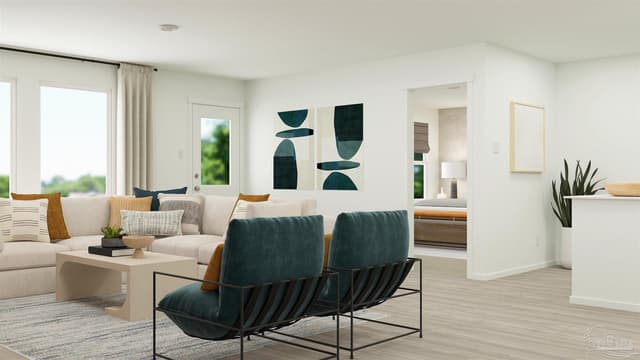
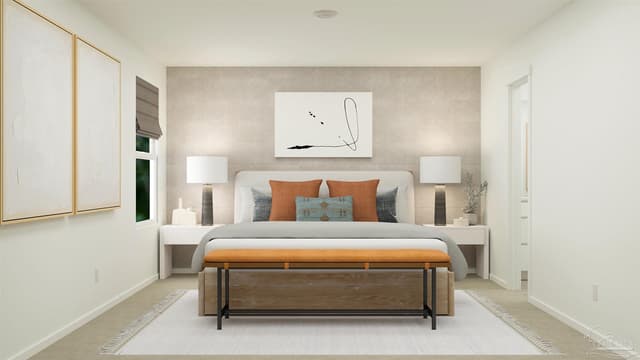
New construction in Horizon's Edge, Milton's newest community - features cottage style homes in a convenient location. Shopping just minutes away and easy commutes as this community has quick interstate access. The Ramsey floorplan offers 4 bedrooms and 2 baths with a HUGE walk-in closet in Owner's Suite and large Dining area at a very spacious 1,667 square feet. Features in the home include (but are not limited to) 2 car garage, beautiful open kitchen with upgraded countertops, white shaker style cabinets, and stainless steel appliances. This spacious kitchen also features a pantry and large area for dining. Owner's Bath includes large walk-in shower and HUGE walk-in closet. Please note this home is under construction. Floorplan layout and elevation rendering in photos section are for reference only. Actual colors, finishes, options, and layout may vary. Information is deemed correct but buyer or buyer's agent to verify. Price subject to change without notice. Call today to schedule your tour and don't miss this chance to grab one of the first homes in Horizon's Edge! Don't forget to inquire about current incentives.
Courtesy of Lennar Realty, Inc.
IDX information is provided exclusively for consumers' personal, non-commercial use and may not be used for any purpose other than to identify prospective properties consumers may be interested in purchasing. Information deemed reliable but not guaranteed to be accurate. Listing information updated daily.
See moreProperty Highlights
Exterior Features
Interior Features
Financial Details
Location
Schools
5350 Azimuth Way is located in Milton, FL 32570
Directions to 5350 Azimuth Way
From I-10 East, take Exit 28 towards Ward Basin Road in Santa Rosa County. Continue on Ward Basin Road to US-90 East. Community is located across from Milton Airport.
Open directionsSchools near 5350 Azimuth Way
Product gallery
















Payment calculator
Down payment estimate: $54,998. Taxes, insurance, HOA fees, and lender costs are not included.