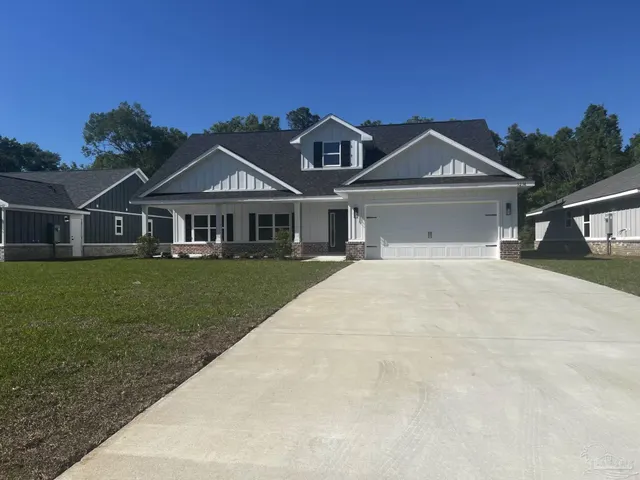
For sale - Closed
5580 Woodridge Dr
- Beds
- 3
- Bathrooms
- 3
- sqft
- 2,332
- sq.ft
- $124
About this place
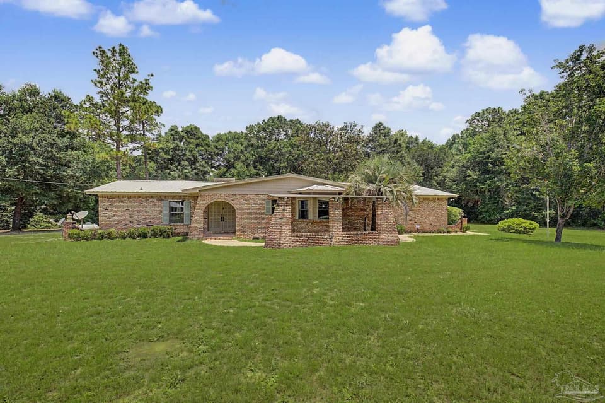
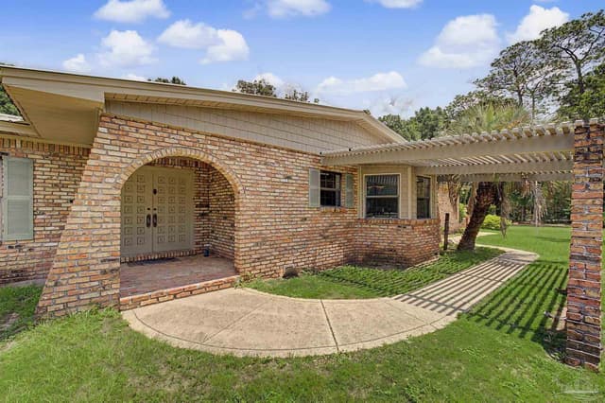
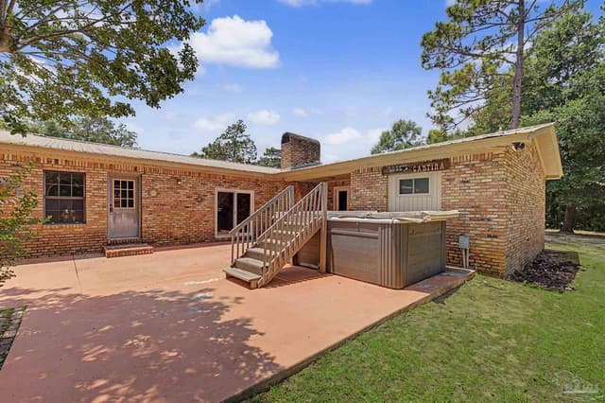
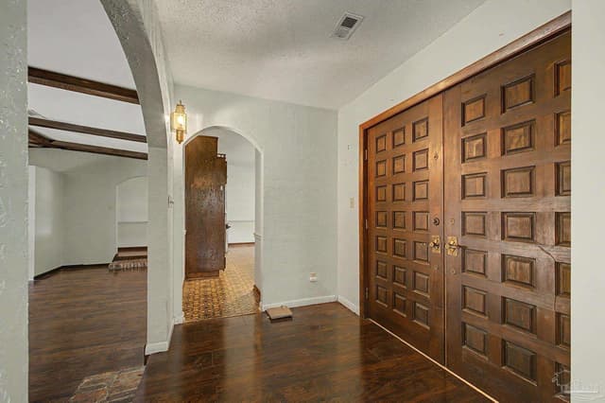
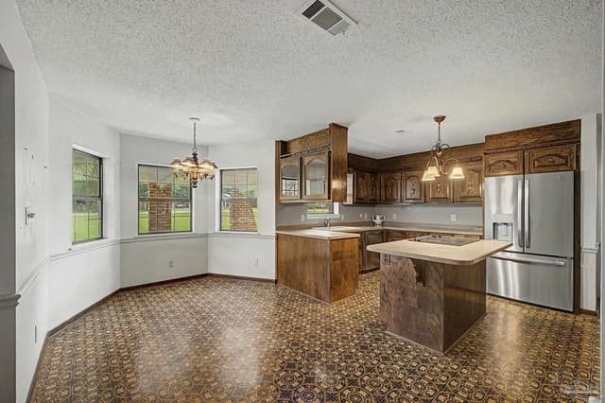
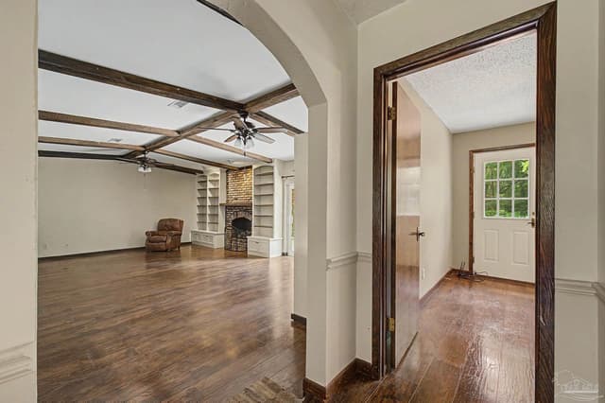
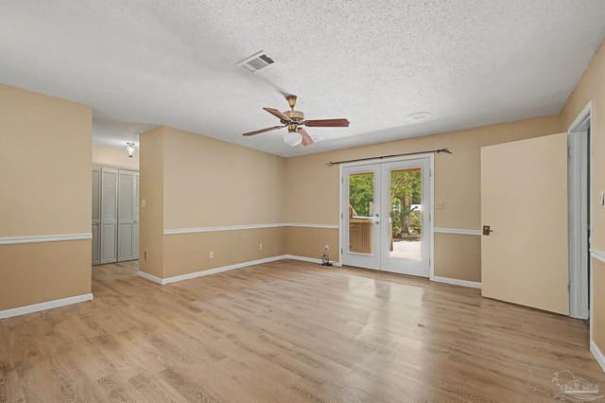
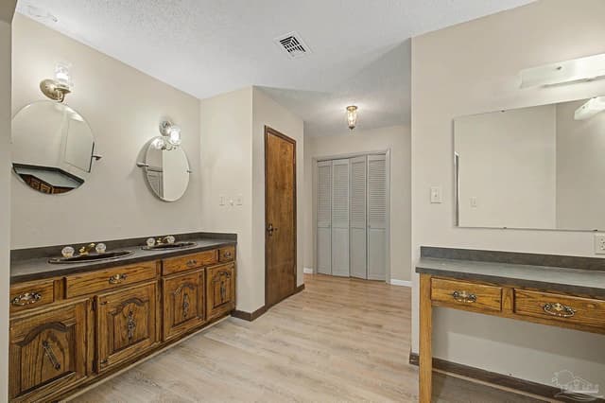
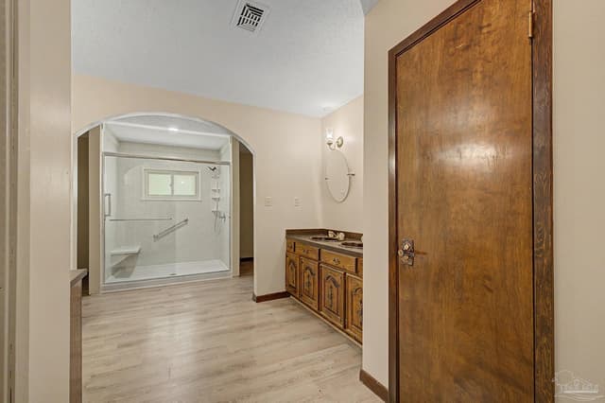
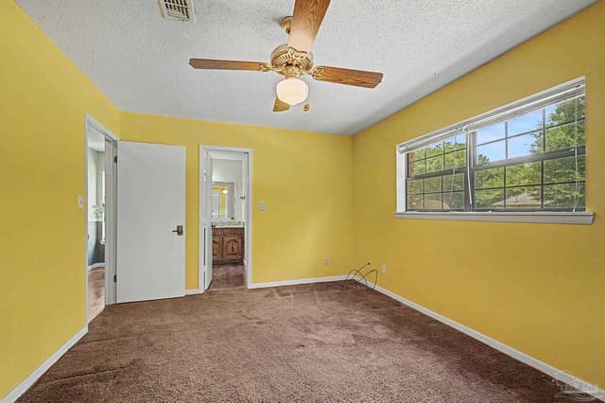
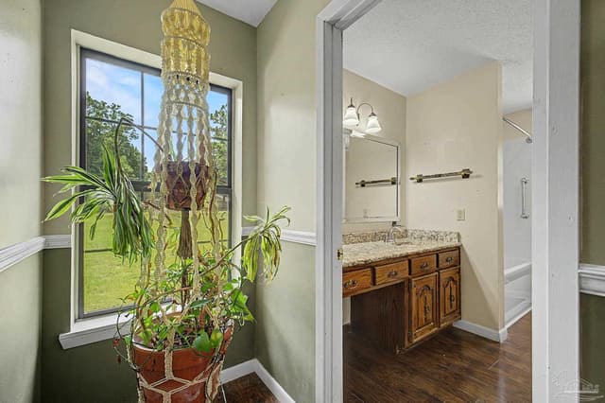
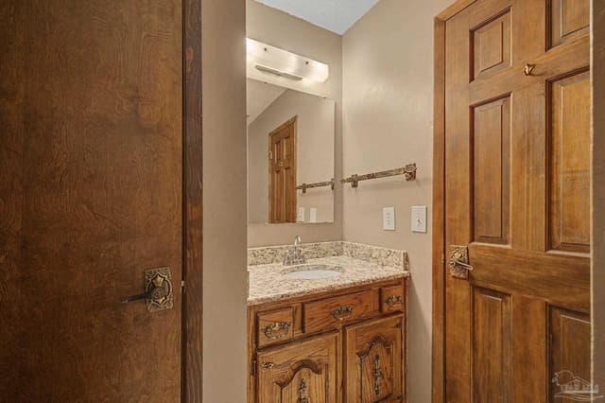
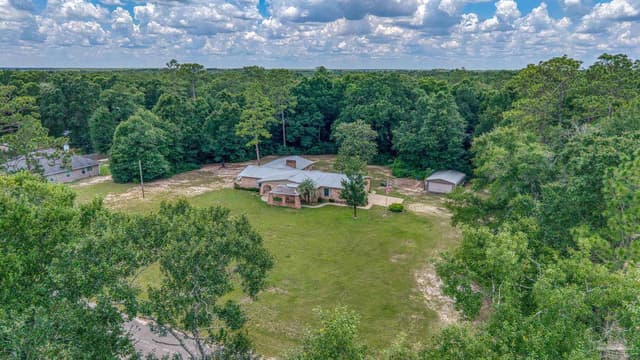
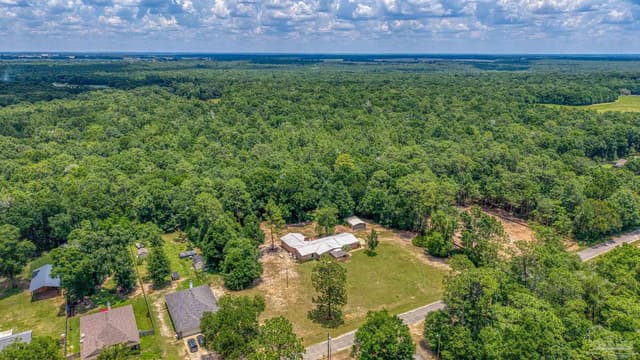
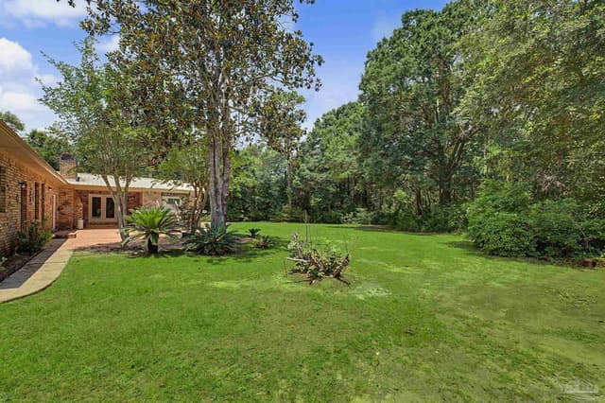
This charming home situated on over 2 acres features a classic Chicago brick exterior and a warm, inviting layout perfect for entertaining. A covered porch leads you through beautiful double doors into a foyer which opens to a spacious living and dining combination with a step-down design. The living room showcases cathedral ceilings with exposed beams, custom built-ins, and a cozy fireplace which creates a beautiful focal point. French doors bring in natural light and provide access to the back patio for seamless indoor-outdoor living. The kitchen offers an eat-in dining area, center island, Corian countertops and new dishwasher and refrigerator—ideal for everyday living and entertaining. The oversized primary suite is a true retreat, complete with French doors to the back patio. The ensuite bathroom features double sinks, a separate vanity area, and a large walk-in shower and a HUGE closet. The additional bedrooms provide flexible space, including a second bedroom with access to a hall bath featuring a jetted tub, and a third bedroom with private exterior access—perfect for guests, a home office, or multi-generational living. An additional bathroom connects to the garage, offering convenience and versatility. The back patio area is another space perfect for entertaining with its fireplace, Thermaspa swim spa (5 years old) and covered area. This home is the perfect balance with its private acreage but its proximity to the new Publix and other new businesses. Other features include a two-car garage, laundry area with utility closet, ceiling fans throughout, chair rail detailing, and attic access in the garage. The property also includes a metal exterior shed and a whole house generator.
Courtesy of Levin Rinke Realty
IDX information is provided exclusively for consumers' personal, non-commercial use and may not be used for any purpose other than to identify prospective properties consumers may be interested in purchasing. Information deemed reliable but not guaranteed to be accurate. Listing information updated daily.
See moreProperty Highlights
Exterior Features
Interior Features
Financial Details
Location
Schools
5580 Woodridge Dr is located in Milton, FL 32570
Directions to 5580 Woodridge Dr
From Milton area: Hwy 90 to 89N. 1 mile above Pine Blossom/89 split, turn left onto Pond Creek and right onto Woodridge Drive
Open directionsSchools near 5580 Woodridge Dr
Product gallery












Payment calculator
Down payment estimate: $57,800. Taxes, insurance, HOA fees, and lender costs are not included.