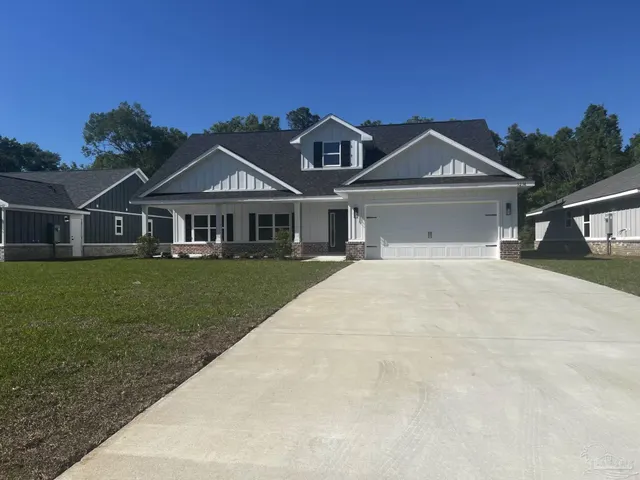
For sale - Active
5607 Clarity St
- Beds
- 5
- Bathrooms
- 3
- sqft
- 3,113
- sq.ft
- $141
About this place
Welcome to Grove at Berryhill! The McKenzie plan showcases an impressive 3,113 sq. ft. design that includes 5 spacious bedrooms and 3 luxurious bathrooms. Upon entering, you are greeted by a formal dining room and a flexible space that can easily serve as a home office or study. The family room flows effortlessly into the kitchen and breakfast nook, granting you quick access to the covered back patio—a cozy spot for enjoying your morning coffee while taking in the beautiful sunrise. The kitchen offers elegant shaker cabinets, a central island, modern stainless-steel appliances, stunning quartz countertops, and resilient engineered vinyl plank flooring that extends throughout the common areas and bathrooms. Bedroom 1, conveniently located off the family room, offers a generous bathroom and a walk-in closet for your convenience. This home is also equipped with cutting-edge smart technology, including a Kwikset lock, Sky Bell, and a digital thermostat, all easily controlled via the Qolsys IQ touch panel. Situated in a quiet, family-friendly neighborhood, the Grove at Berryhill offers easy access to local schools, parks, and all the charm of downtown Milton.
Courtesy of D R Horton Realty of NW Florida, LLC
IDX information is provided exclusively for consumers' personal, non-commercial use and may not be used for any purpose other than to identify prospective properties consumers may be interested in purchasing. Information deemed reliable but not guaranteed to be accurate. Listing information updated daily.
See moreProperty Highlights
Exterior Features
Interior Features
Financial Details
Location
Schools
5607 Clarity St is located in Milton, FL 32570
Directions to 5607 Clarity St
Follow US-90 E to W Spencer Field Rd in Pace. Turn right onto Berryhill Rd and community is just ahead.
Open directionsSchools near 5607 Clarity St
Product gallery


Payment calculator
Down payment estimate: $87,980. Taxes, insurance, HOA fees, and lender costs are not included.