For sale - Active
5661 Grit St
- Beds
- 4
- Bathrooms
- 3
- sqft
- 2,415
- sq.ft
- $182
About this place
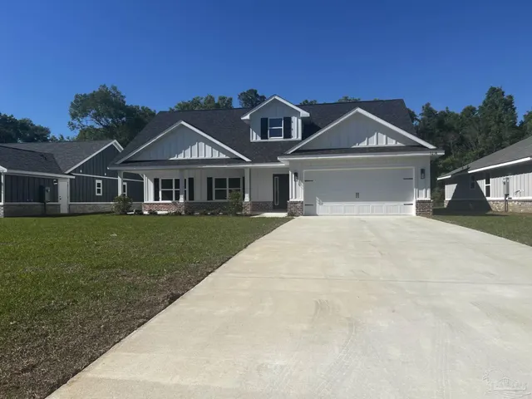
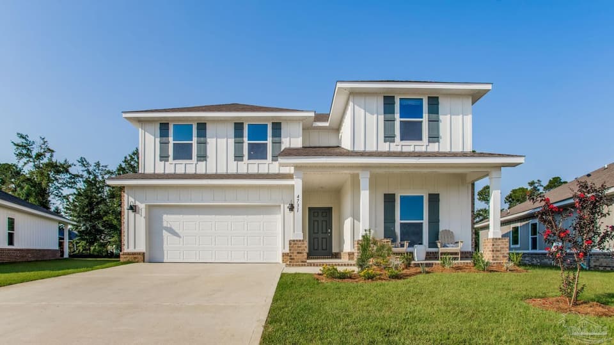
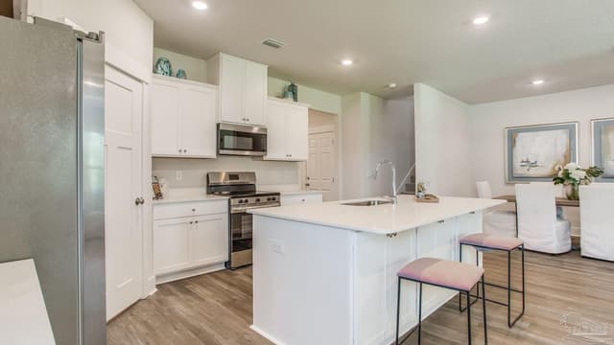
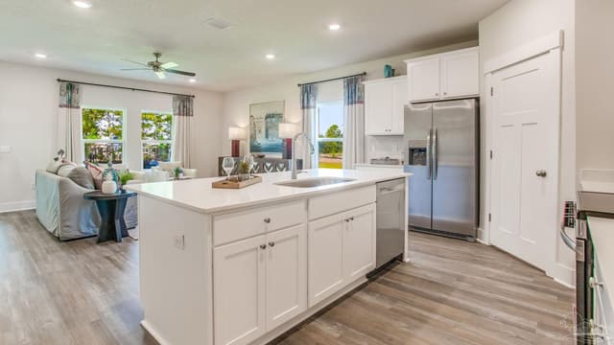
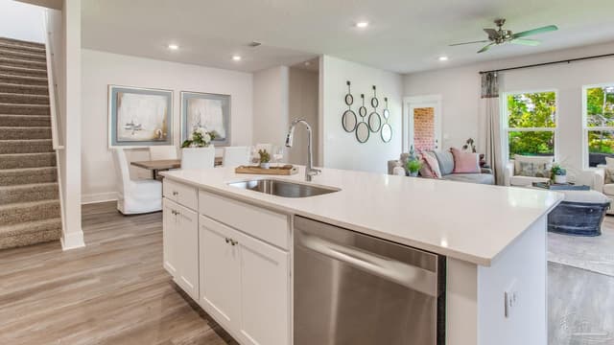
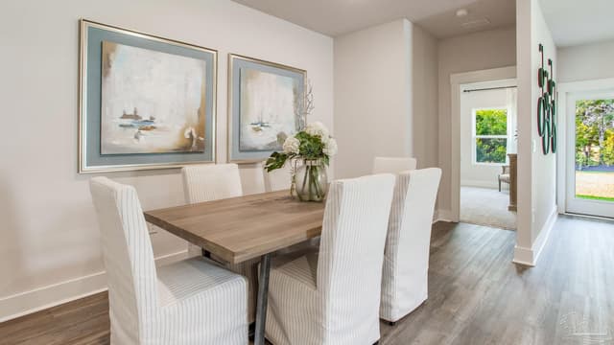
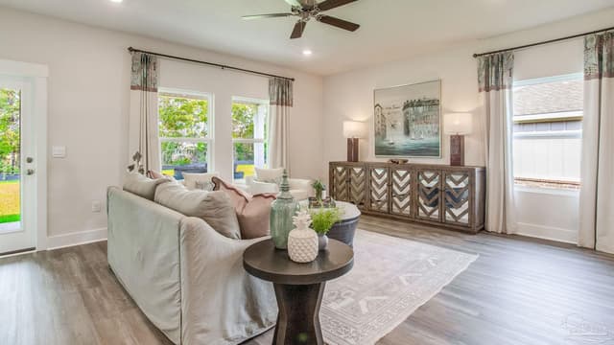
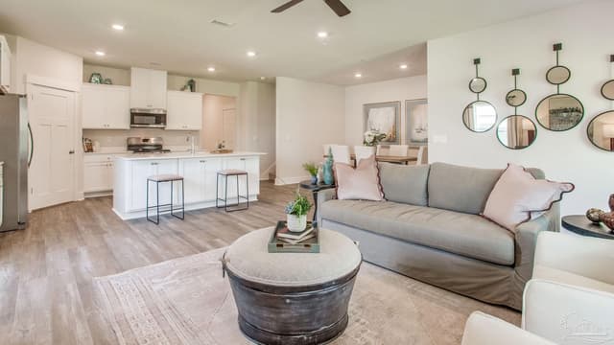
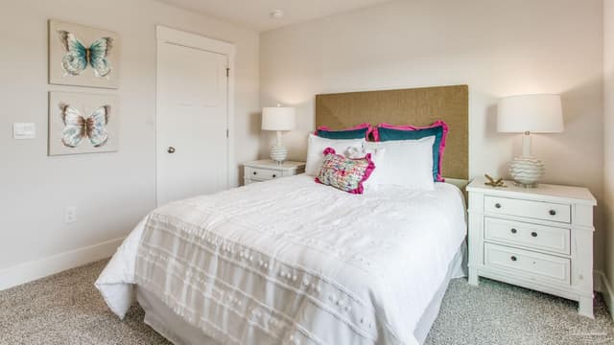
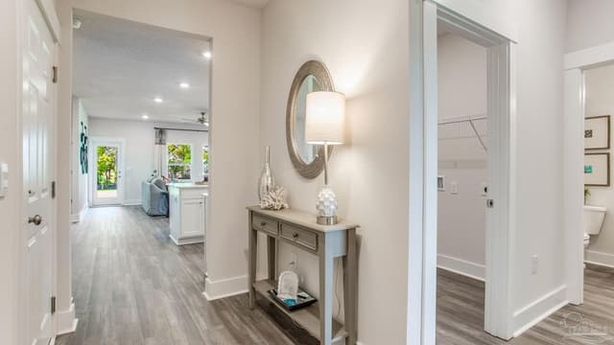
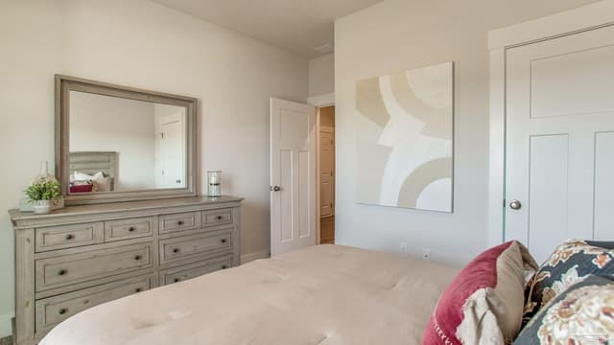
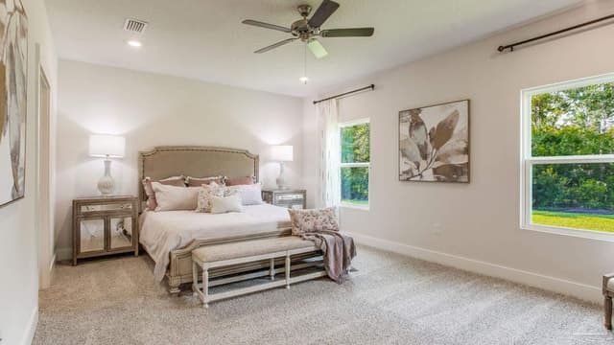
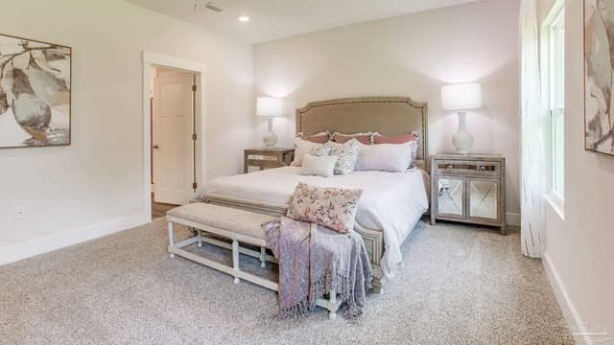
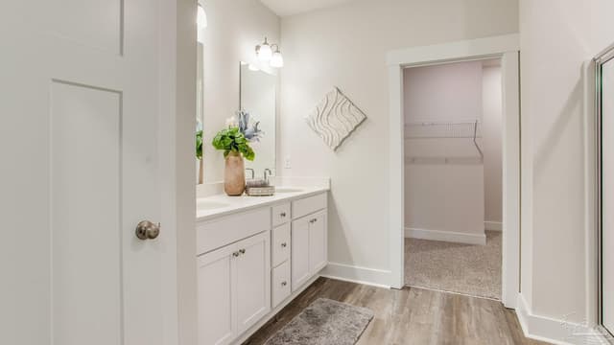
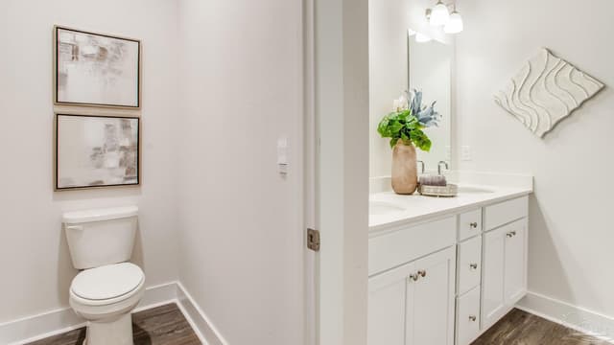
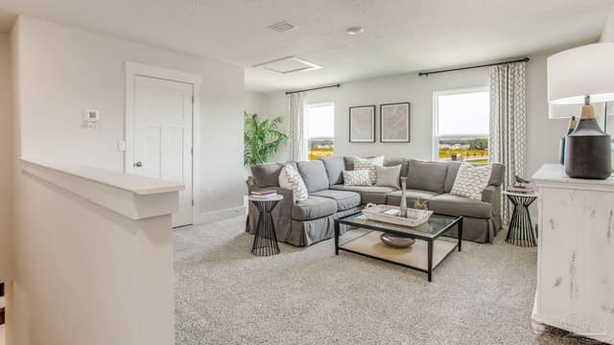
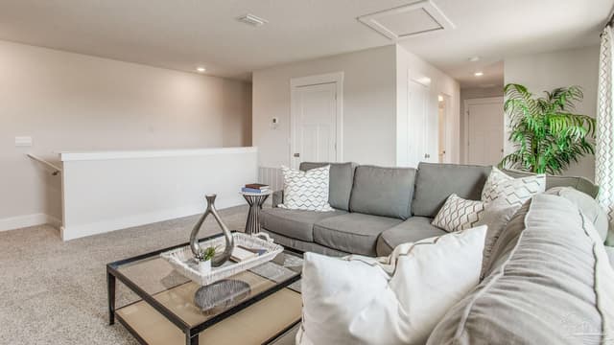
Welcome to The Grove at Berryhill located off Berryhill Road in Milton! The Ozark plan is a beautiful two-story home that offers 4 bedrooms, 3 bathrooms, and approximately 2,414 square feet. As you enter on the first floor, you are met with the foyer featuring a full bathroom and first additional bedroom perfect for guests. Walking past the foyer is a large open concept living space including the kitchen, living room and dining space. The kitchen includes quartz countertops, under mount sink, smooth top range, stainless steel appliances, pantry, stylish shaker cabinetry, and a center island. Towards the back of the main living space is the primary bedroom that offers a spacious and relaxing space that includes an attached primary bathroom. Additional bedroom 2 and 3 are both located on the 2nd floor with a gorgeous full bathroom. You will also find a second living space to use however best fits your needs. Additionally, this home is equipped with a Smart Home Technology package, ensuring you stay connected effortlessly. Situated in a quiet, family-friendly neighborhood, The Grove at Berryhill offers easy access to local schools, parks, and all the charm of downtown Milton. Schedule your personal tour today!
Courtesy of D R Horton Realty of NW Florida, LLC
IDX information is provided exclusively for consumers' personal, non-commercial use and may not be used for any purpose other than to identify prospective properties consumers may be interested in purchasing. Information deemed reliable but not guaranteed to be accurate. Listing information updated daily.
See moreProperty Highlights
Exterior Features
Interior Features
Financial Details
Location
Schools
5661 Grit St is located in Milton, FL 32570
Directions to 5661 Grit St
Follow US-90 E to W Spencer Field Rd in Pace. Turn right onto Berryhill Rd and community is just ahead.
Open directionsSchools near 5661 Grit St
Product gallery













Payment calculator
Down payment estimate: $87,780. Taxes, insurance, HOA fees, and lender costs are not included.