For sale - Active
5715 Hilltop Dr
- Beds
- 4
- Bathrooms
- 3
- sqft
- 2,122
- sq.ft
- $304
About this place
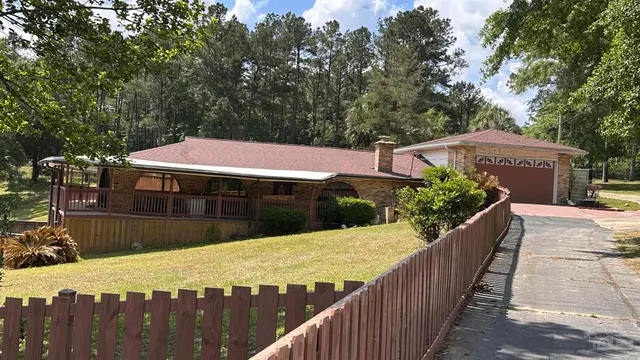
Welcome to this beautifully updated 4-bedroom, 2-full-bath, 2-half-bath POOL HOME, minutes from Baptist Hospital, shopping, restaurants and everyday amenities. From the moment you enter, you'll appreciate the thoughtful updates, spacious layout and features throughout. Left of the foyer is a versatile living room that could serve as an OFFICE. To the right, the inviting den has an ELECTRIC FIREPLACE and sliding doors opening directly to the sparkling backyard pool—perfect for relaxing or entertaining. The fully updated kitchen features solid wood soft-close cabinets, GRANITE COUNTERTOPS, TILE backsplash, POT FILLER, upgraded sink and LG stainless-steel appliances. The dining room overlooks the pool, while tile flooring and recessed lighting flow throughout the downstairs. Upstairs features WATERPROOF wood vinyl flooring and recessed lighting. The spacious primary suite bath offers granite countertops, tiled walls and flooring, a brand-new tiled shower and walk-in closet. Three additional generously sized bedrooms offer space for family, guests or an office, plus an additional full bath and half bath upstairs. Step outside to the COVERED 40x13 PORCH with vaulted ceiling and ceiling fans overlooking the pool and composite LOW-HEAT DECK. Pool improvements include new liner, pump, filter, cleaner pump, electrical boxes and timers (2024), plus an AUTOFILL WELL. Major improvements include NEW ROOF (2023), HURRICANE-RATED DOUBLE-PANE WINDOWS, complete electrical rewire with new panel and outlets, new water heater (2024), updated plumbing, blown attic insulation (2025), added interior-wall insulation, new gutters (2025), NEW DRIVEWAY & SIDEWALK (2025), whole-house attic fan, irrigation well and GENERATOR. HVAC has been updated and professionally serviced annually with new AC vents. Garage features polycuramine floor coating, cabinetry, new opener and hardware. New interior doors AND rebuilt staircase complete this extensively remodeled home. Call today for your showing!
Courtesy of Levin Rinke Realty
IDX information is provided exclusively for consumers' personal, non-commercial use and may not be used for any purpose other than to identify prospective properties consumers may be interested in purchasing. Information deemed reliable but not guaranteed to be accurate. Listing information updated daily.
See moreProperty Highlights
Exterior Features
Interior Features
Financial Details
Location
Schools
5715 Hilltop Dr is located in Pensacola, FL 32504
Directions to 5715 Hilltop Dr
Scenic Hwy to Langley to Hilltop Rd. Home on your left.
Open directionsSchools near 5715 Hilltop Dr
Product gallery


Payment calculator
Down payment estimate: $129,000. Taxes, insurance, HOA fees, and lender costs are not included.