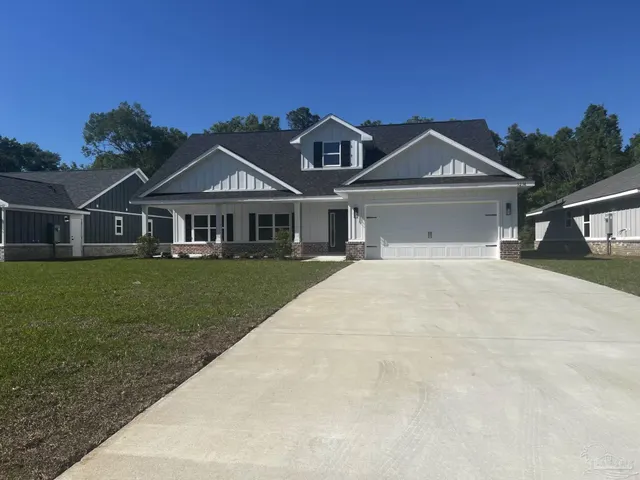
For sale - Active
5721 Lofty Pines Dr
- Beds
- 4
- Bathrooms
- 2
- sqft
- 2,028
- sq.ft
- $207
About this place
What appears as a charming gabled bungalow on the outside, is expansive and open on the inside. This new brick home features an open, yet split, floor plan. The East facing front porch is blessed with the glow of morning sunshine. The private back 8’x13’ covered porch is perfect for watching sunsets as light disperses through the boughs of several preserved oak trees. Entering the expansive great room is captivating! The huge kitchen has a generous array of cabinets and a 10' long island. Breakfast nook/bonus room is perfect for wet bar, play room or office if you don't need formal dining. The primary suite besides being spacious, has an 8x11 walk-in closet that connects thru to the laundry room. The layout is as well thought out as the color palette. Warm rustic beige tones complement the granite countertops and pleasant-gray, cottage cabinetry. White trim, contrasts gently with whisper soft ecru on the walls; then brushed silver faucets and door hardware provide an elegant finish! The garage is oversized and the driveway is extra wide. This great home is in an established area but there are no HOA fees! (Dimensions taken from attached plans.) Septic tank in side/front so backyard is ready for your inground pool or shop. Just needs cleaning...more photos to come.
Courtesy of COTTON REAL ESTATE
IDX information is provided exclusively for consumers' personal, non-commercial use and may not be used for any purpose other than to identify prospective properties consumers may be interested in purchasing. Information deemed reliable but not guaranteed to be accurate. Listing information updated daily.
See moreProperty Highlights
Exterior Features
Interior Features
Financial Details
Location
Schools
5721 Lofty Pines Dr is located in Milton, FL 32570
Directions to 5721 Lofty Pines Dr
From Berryhill Road: Go North on Lofty Pines and the new construction will be on your left.
Open directionsSchools near 5721 Lofty Pines Dr
Product gallery


Payment calculator
Down payment estimate: $83,980. Taxes, insurance, HOA fees, and lender costs are not included.