


For sale - Closed
5865 Cambridge Way
- Beds
- 5
- Bathrooms
- 3
- sqft
- 3,058
- sq.ft
- $172
About this place
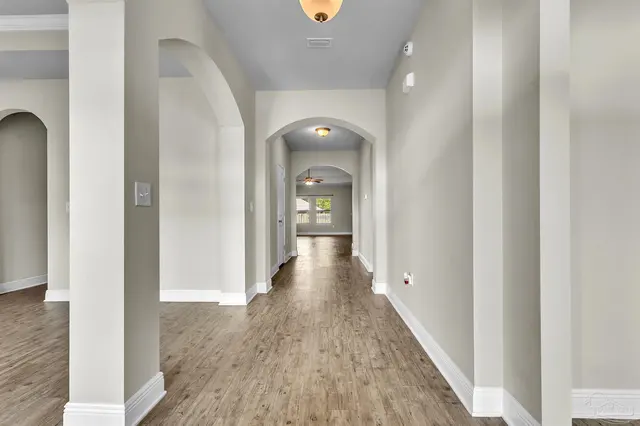
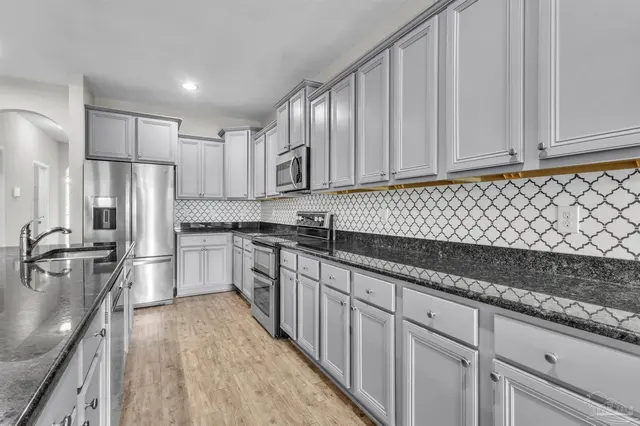
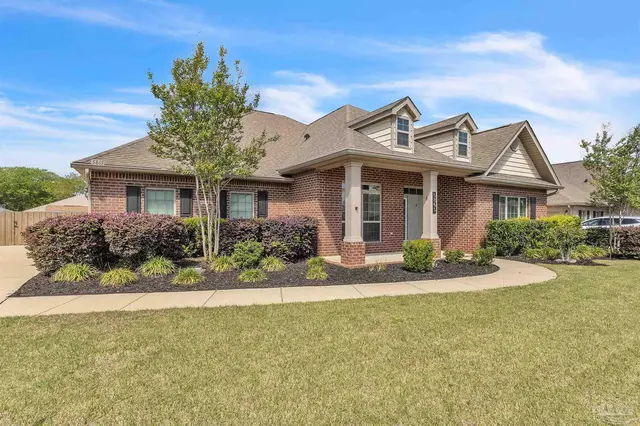
Stunning 5 Bedroom Home with Paid-Off Solar in Desirable Hammer Smith Community Welcome to this beautiful McKenzie floor plan offering 5 bedrooms and 3 full baths with a spacious split and open layout designed for comfortable everyday living and effortless entertaining. Built in 2017, this well-maintained home is located in the quiet Hammer Smith community with no through traffic, providing a peaceful setting while still being conveniently located just minutes from schools, hospitals, shopping, dining, and other local amenities. Enjoy relaxing on the covered front porch or hosting gatherings on the covered back patio overlooking the fully fenced backyard. Step inside the grand foyer where you’ll find a formal dining room on one side and a versatile office, study, or additional living space on the other. The home opens into a spacious great room that flows seamlessly into the kitchen with quick access to the covered patio, creating a functional and inviting atmosphere. The large kitchen features granite countertops, a center island with breakfast bar, stainless steel Frigidaire appliances including range, microwave, and dishwasher, a cooktop with vent, wall oven, and a spacious pantry, making it ideal for both daily living and entertaining. The private owner’s suite offers direct patio access and includes a large walk-in closet, dual vanities with granite countertops, a linen closet for additional storage, a relaxing garden tub, and a separate five-foot tiled shower. Two additional bedrooms are positioned toward the front of the home, with two more located toward the back, providing flexibility and privacy for family or guests. All bedrooms are generously sized. An added bonus is the fully paid-off solar system, offering enhanced energy efficiency and potential savings on monthly utility costs while adding long-term value to the home. This thoughtfully designed 2017 home combines modern features, functional layout, and a prime location, making it a must-see.
Courtesy of Levin Rinke Realty
IDX information is provided exclusively for consumers' personal, non-commercial use and may not be used for any purpose other than to identify prospective properties consumers may be interested in purchasing. Information deemed reliable but not guaranteed to be accurate. Listing information updated daily.
See moreProperty Highlights
Exterior Features
Interior Features
Financial Details
Location
Schools
5865 Cambridge Way is located in Pace, FL 32571
Directions to 5865 Cambridge Way
Take Highway 90 in Pace and head north on West Spencerfield Road. Continue straight through the light at Berryhill Road onto King George Parkway. Turn left into the Abernathy Subdivision, then take a right onto Dundee Crossing Drive. Finally, turn left onto W. Cambridge Way home will be on the right
Open directionsSchools near 5865 Cambridge Way
Product gallery


Payment calculator
Down payment estimate: $104,980. Taxes, insurance, HOA fees, and lender costs are not included.



