
For sale - Active
5905 Stephanie Dr
- Beds
- 3
- Bathrooms
- 2
- sqft
- 2,166
- sq.ft
- $148
About this place
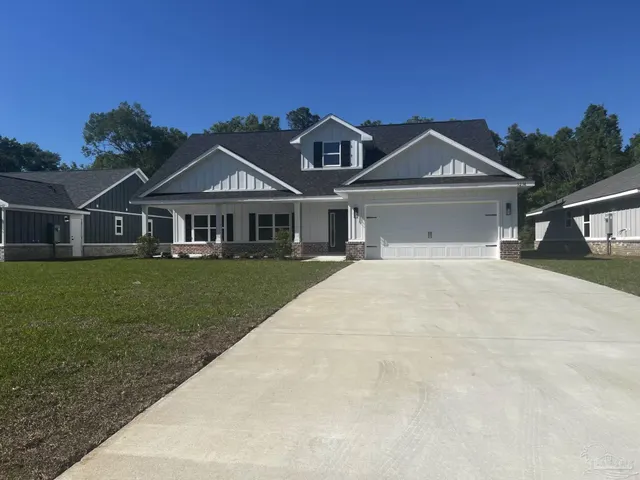
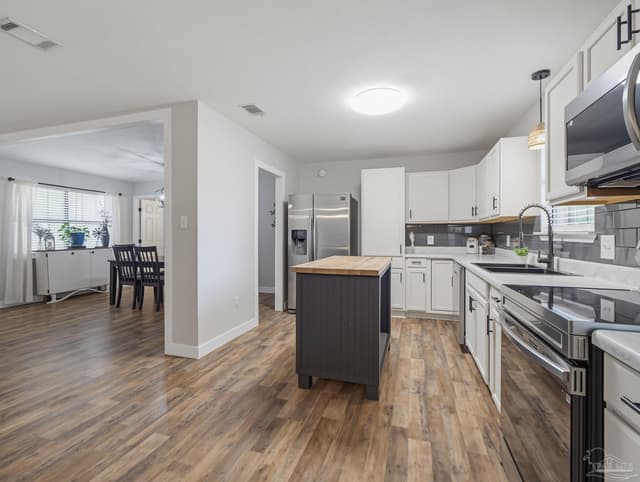
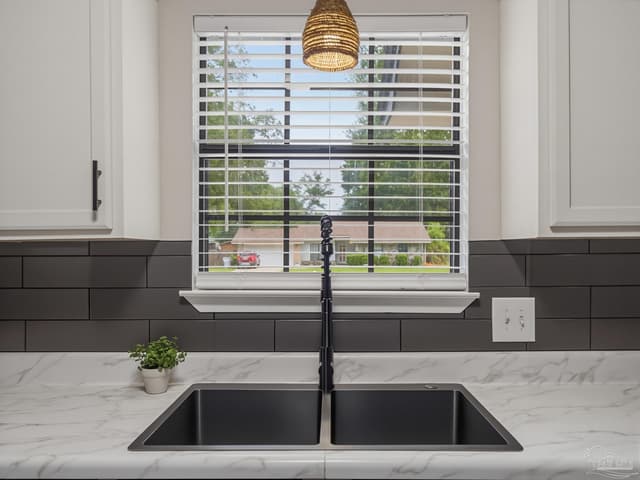
Welcome home to this beautifully updated, move-in ready home situated on a spacious ½-acre lot! Offering 2,122 square feet, this split floor plan provides both comfort and privacy. The completely remodeled kitchen is the heart of the home, showcasing new cabinetry, countertops, backsplash, and appliances. Enjoy both a formal dining room and a separate breakfast area, providing plenty of space for everyday living and entertaining. The secluded primary suite features a walk-in closet and connects to the laundry room providing lots of storage. Additional updates include new laminate flooring and carpet throughout, fresh interior paint, and a roof and HVAC system that are only 2 years old. The heated and cooled sunroom offers the perfect space for a home office, playroom, or additional living area. Outside, you’ll find a fully fenced backyard with mature trees, a storage shed, covered carport area, and a welcoming front porch—all on a generous 0.50-acre lot. This home has been thoughtfully updated and is ready for its new owners
Courtesy of Better Homes And Gardens Real Estate Main Street Properties
IDX information is provided exclusively for consumers' personal, non-commercial use and may not be used for any purpose other than to identify prospective properties consumers may be interested in purchasing. Information deemed reliable but not guaranteed to be accurate. Listing information updated daily.
See moreProperty Highlights
Exterior Features
Interior Features
Financial Details
Location
Schools
5905 Stephanie Dr is located in Milton, FL 32570
Directions to 5905 Stephanie Dr
Berryhill Rd to N on Northrop Rd, Left on Pamela Dr, Right on Elizabeth Way, Left on Stephanie Dr.
Open directionsSchools near 5905 Stephanie Dr
Product gallery


Payment calculator
Down payment estimate: $63,980. Taxes, insurance, HOA fees, and lender costs are not included.