

For sale - Active
5970 Cherry Hill Cir
- Beds
- 4
- Bathrooms
- 3
- sqft
- 3,307
- sq.ft
- $181
About this place

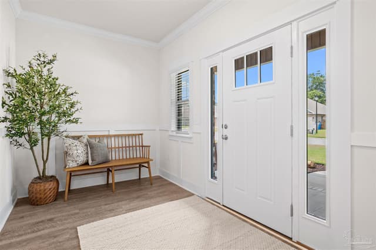
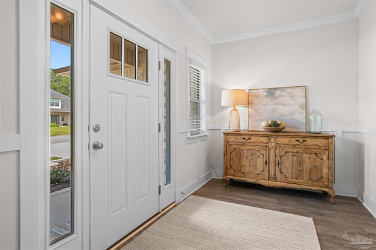
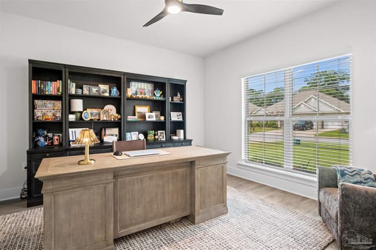
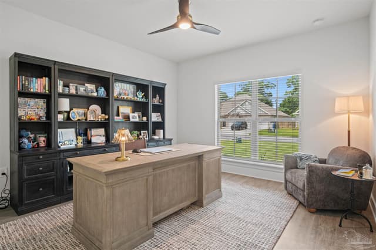
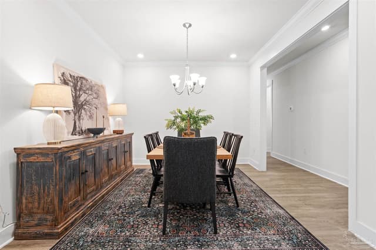
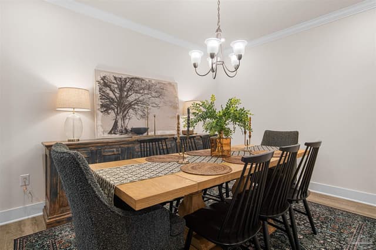
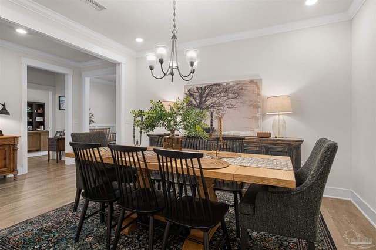
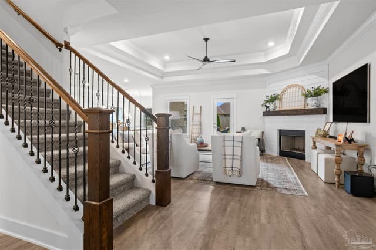
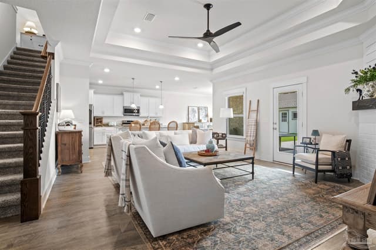
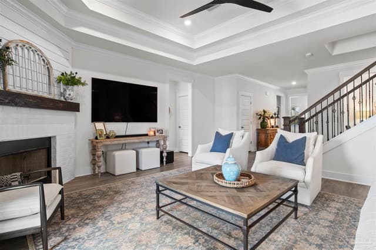
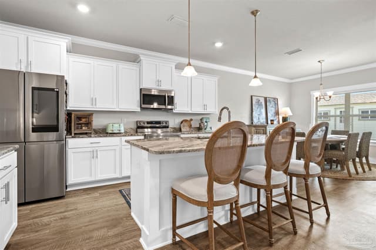
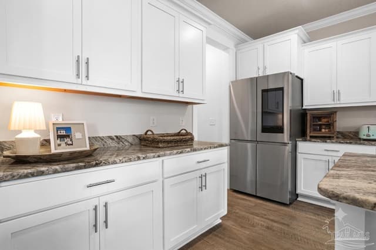
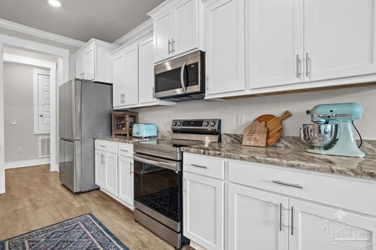
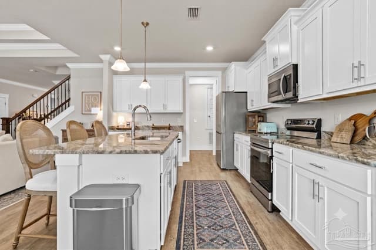
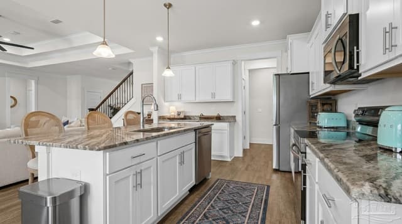
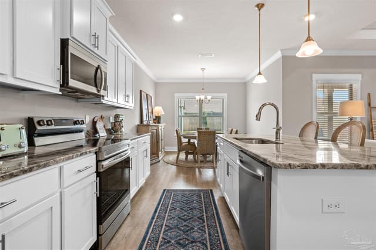
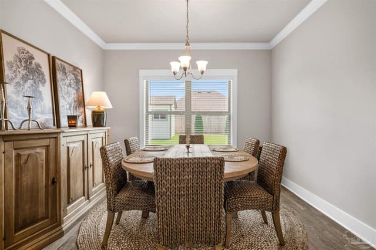
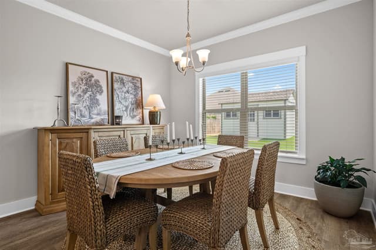
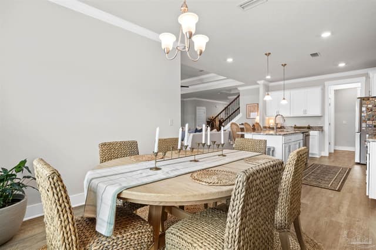
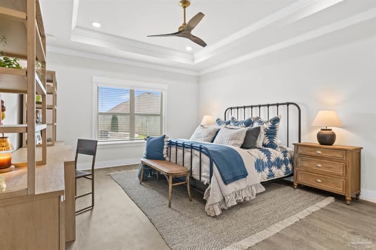
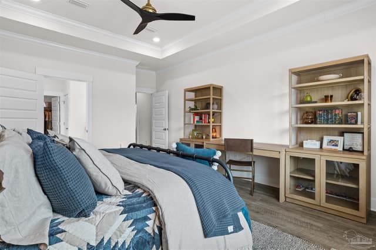
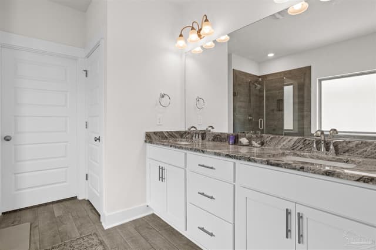
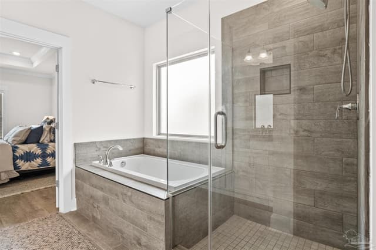

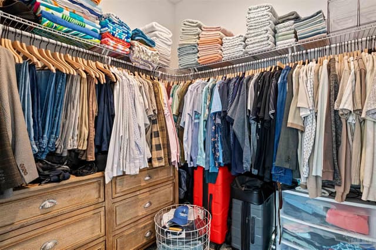
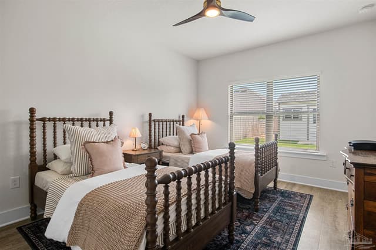
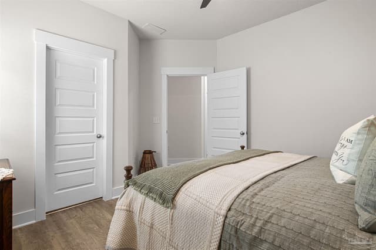
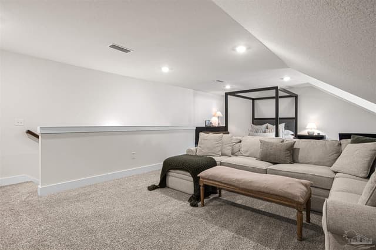
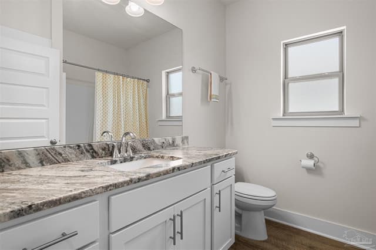
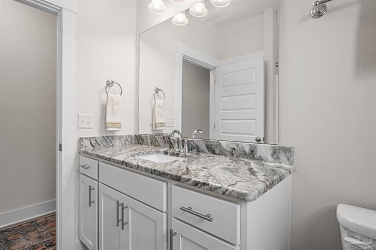
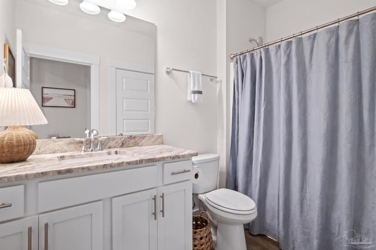
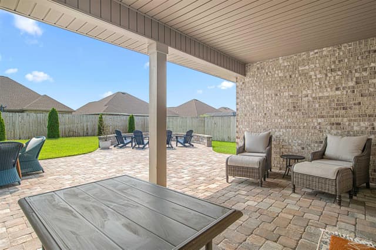
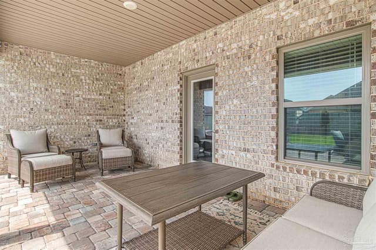
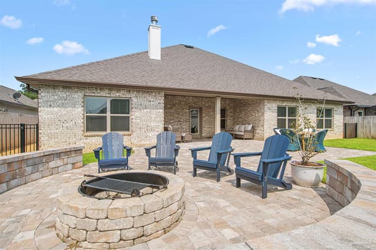
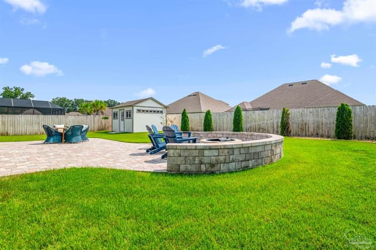
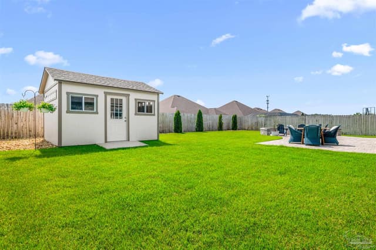
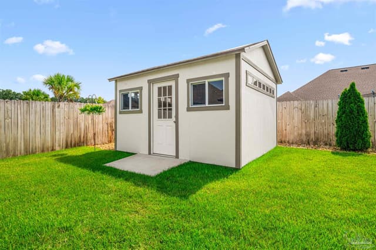
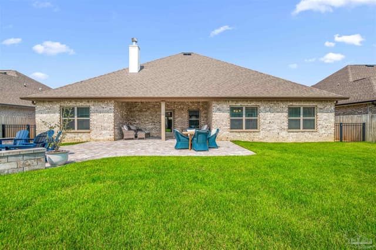
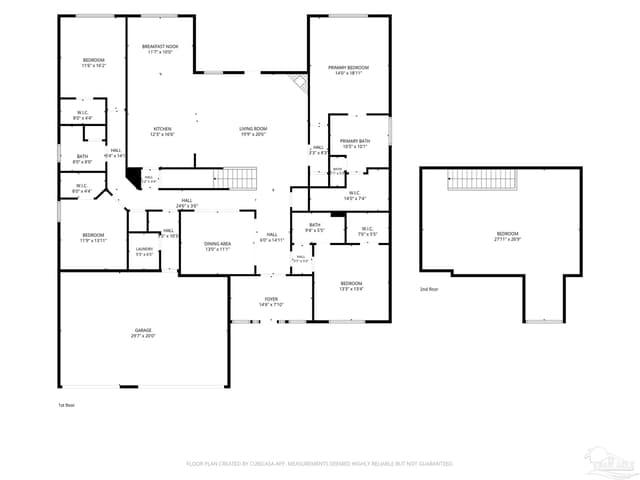
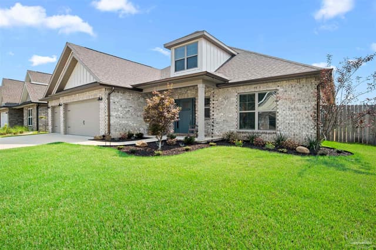
Welcome to this beautifully crafted 2022 Craftsman-style home offering spacious living, modern finishes, and thoughtful design throughout. Featuring a neutral color palette, modern fixtures, five-panel doors, and crown molding throughout, this home blends comfort and style. Step inside to a spacious foyer with the formal dining room to the left and a well-sized bedroom across the way. This bedroom features LVP flooring, a ceiling fan, ample storage, and access to an attached bathroom with a white shaker vanity, granite countertops, and tub-shower combination. The open-concept living area features LVP flooring, recessed lighting, a fireplace, tray ceilings, and backyard access. The kitchen showcases stainless steel Samsung appliances, white shaker cabinets with crown molding, granite countertops, pantry, ample storage, and a spacious island. The breakfast nook overlooks the backyard and creates a great space for casual dining. Additional bedrooms offer similar finishes with LVP flooring, ceiling fans, and excellent storage. The guest bathroom features a white shaker vanity, granite countertop, and tub-shower combination. The laundry room is conveniently located near the three-car attached garage and includes additional storage. The primary suite features LVP flooring, tray ceilings, and a ceiling fan. The en suite bathroom offers wood-look tile, garden tub, separate water closet, tiled shower with glass surround, double vanity with white shaker cabinets, and a spacious walk-in closet. Upstairs, the large bonus room provides additional living space with carpet flooring, recessed lighting, and its own HVAC thermostat. Outside, enjoy a large patio, privacy-fenced backyard, and fire pit area perfect for entertaining or relaxing. This Craftsman-style home offers the perfect combination of space, functionality, and modern upgrades.
Courtesy of KELLER WILLIAMS REALTY GULF COAST
IDX information is provided exclusively for consumers' personal, non-commercial use and may not be used for any purpose other than to identify prospective properties consumers may be interested in purchasing. Information deemed reliable but not guaranteed to be accurate. Listing information updated daily.
See moreProperty Highlights
Exterior Features
Interior Features
Financial Details
Location
Schools
5970 Cherry Hill Cir is located in Pace, FL 32571
Directions to 5970 Cherry Hill Cir
N on US 90, to left on Woodbine Rd, continue from Woodbine Rd onto Chumuckla Hwy, to left on Cherry Hill Cir, to another left on Cherry Hill Cir, Home will be on the Right.
Open directionsSchools near 5970 Cherry Hill Cir
Product gallery




























Payment calculator
Down payment estimate: $120,000. Taxes, insurance, HOA fees, and lender costs are not included.



