

For sale - Closed
6044 Huntington Creek Cir
- Beds
- 5
- Bathrooms
- 4
- sqft
- 3,505
- sq.ft
- $241
About this place
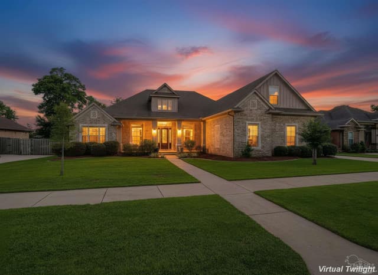
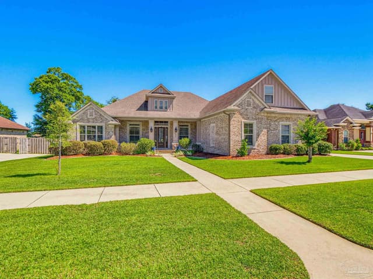
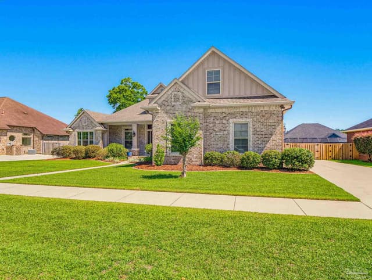
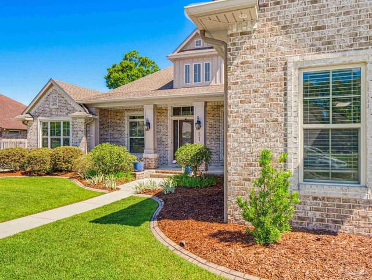
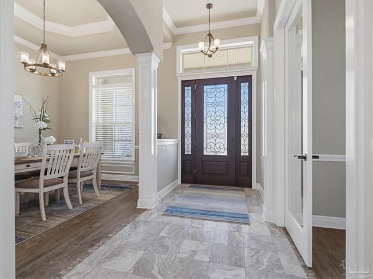
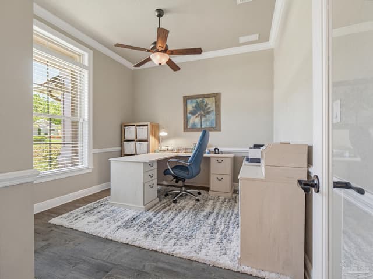
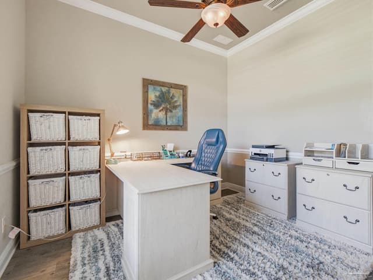
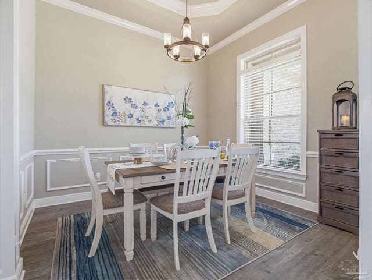
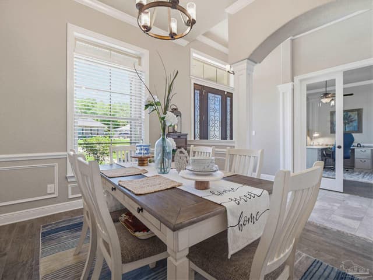
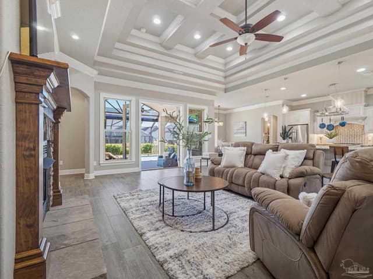
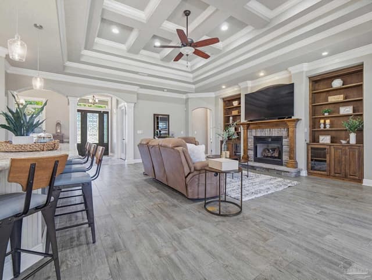
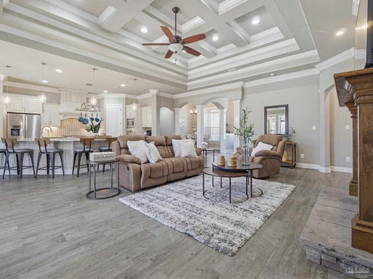
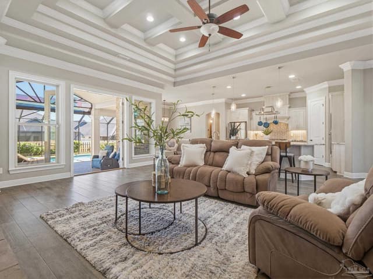
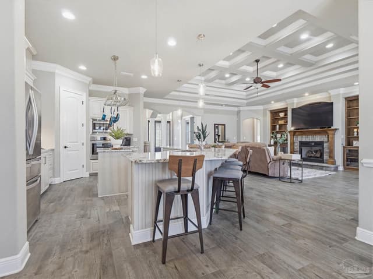
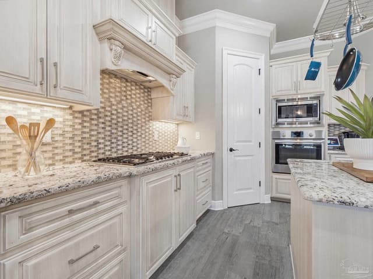
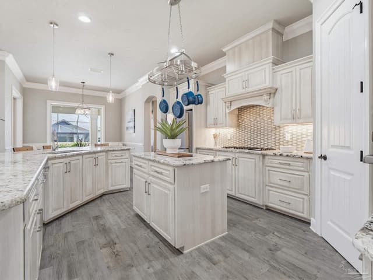
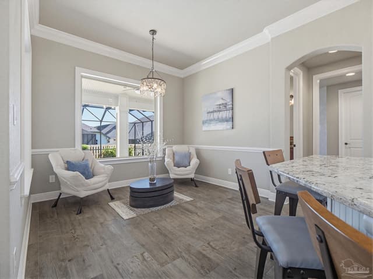
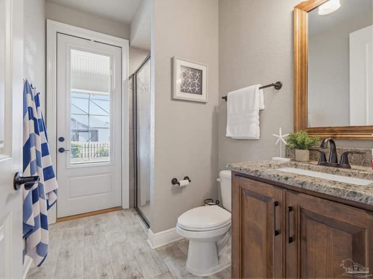
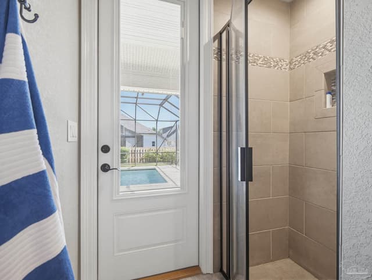
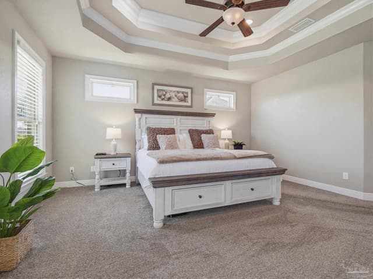
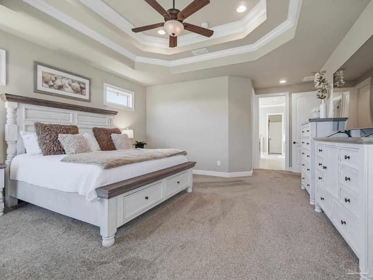
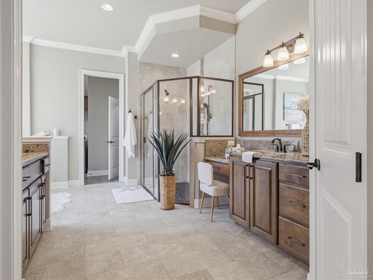
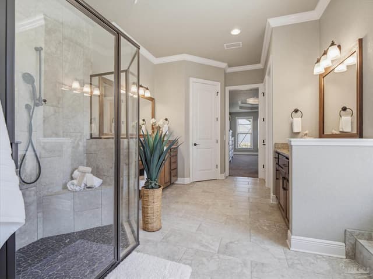
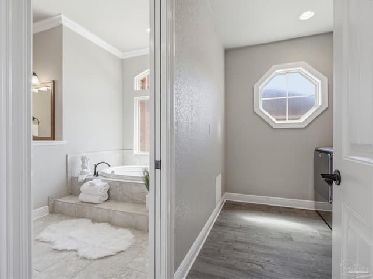
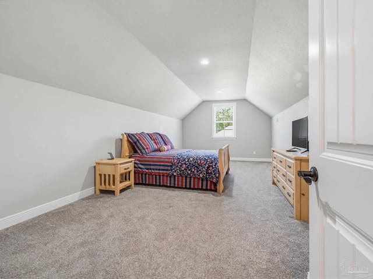
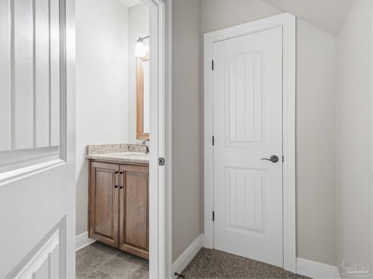
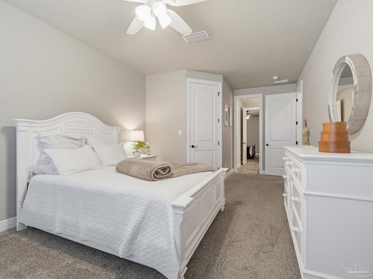
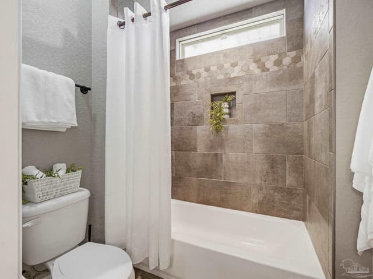
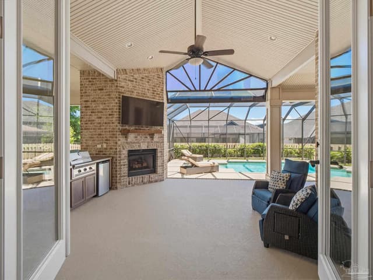
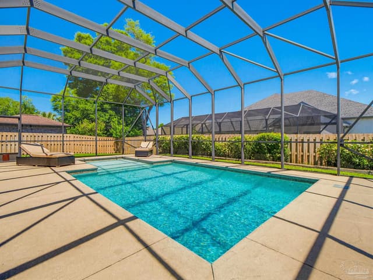
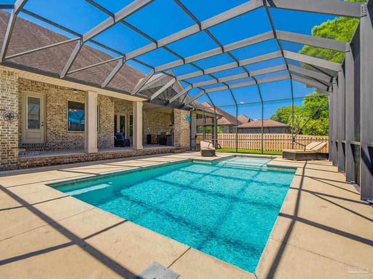
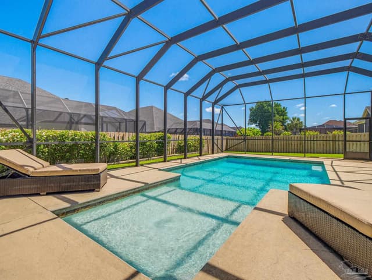
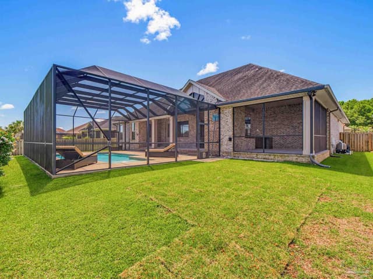
Don’t miss this well-appointed 3,500+ sq ft all-brick home located in the gated community of Huntington Creek. This home offers 5 bedrooms, 3.5 baths, a split floor plan, extensive upgrades, and exceptional indoor and outdoor living spaces.The foyer opens to high ceilings, crown molding, recessed lighting, triple-step boxed tray ceilings, wide plank tile flooring, & hardwood accents. The spacious living room stands out with the custom wood built-ins surrounding the fireplace & opens to the gunite saltwater pool & outdoor entertaining area. The kitchen features custom cabinetry, granite countertops, tiled backsplash, Bosch appliances, walk-in pantry, pot hanger, breakfast nook, oversized breakfast bar with seating for up to 8, and a 36” gas cooktop. The dedicated dining room is designed with custom trim details that elevate any occasion. There is also an office/flex room that can serve as a 4th bedroom. The oversized upstairs bonus room serves as the 5th bedroom and includes a half bath.The primary suite features a double-step ceiling, dual walk-in closets with high fixed glass windows for natural light, & private access to the lanai and summer kitchen. The primary bath includes a whirlpool tub, tiled shower with glass enclosure and seat, & separate vanities. Bedrooms 2 and 3 include walk-in closets with a Jack-and-Jill bath design. Outdoor amenities include a heated enclosed gunite saltwater pool with an 8’x8’ sun ledge & 5’ bench seat, summer kitchen with built-in gas grill, sink, mini fridge, & tile countertops, outdoor fireplace, SprayCrete finishes, irrigation system, & a privacy-fenced backyard with double & single gate access. Additional features include a tankless water heater, blown foam insulation, epoxy garage floor, overhead storage racks, hurricane shutters, gutter guards, 50-amp garage receptacle, & 220V rear exterior connection. Recent updates include HVAC components (2023), pool equipment (2023), & pool heater (2026). A truly exceptional luxury home!
Courtesy of LPT Realty
IDX information is provided exclusively for consumers' personal, non-commercial use and may not be used for any purpose other than to identify prospective properties consumers may be interested in purchasing. Information deemed reliable but not guaranteed to be accurate. Listing information updated daily.
Explore the Huntington Creek Pensacola neighborhood guide .
See moreProperty Highlights
Exterior Features
Interior Features
Financial Details
Location
Schools
6044 Huntington Creek Cir is located in Pensacola, FL 32526
Directions to 6044 Huntington Creek Cir
From Mobile Highway, head west past the Equestrian Center — the entrance to Huntington Creek will be on your right. From I-10 West (Exit 5), turn left off the exit and continue to the light for (L) on Beulah (L) on Mobile Hwy, (L) into Huntington Creek Subdivision.
Open directionsSchools near 6044 Huntington Creek Cir
Product gallery






























Payment calculator
Down payment estimate: $168,900. Taxes, insurance, HOA fees, and lender costs are not included.



