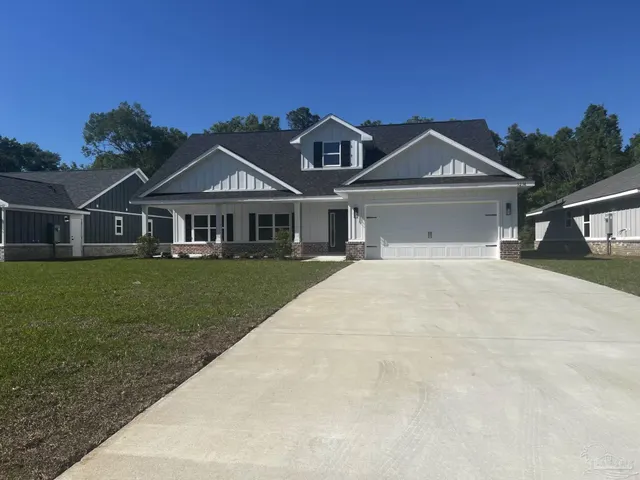
For sale - Active
6172 Meursalt Rd
- Beds
- 4
- Bathrooms
- 2
- sqft
- 1,869
- sq.ft
- $152
About this place
Welcome to 6172 Meursalt Road, a well-laid-out 4-bedroom, 2-bathroom single-story home offering 1,869 square feet in the established Jaimees Ridge subdivision. The main living area features cathedral ceilings, neutral tones throughout, and a cozy wood-burning fireplace that serves as a central focal point. Recent luxury vinyl plank flooring flows through the main spaces, complemented by plush carpet in the bedrooms. Designed with a popular split floor plan, the home includes a versatile front room near the entrance that easily functions as a bedroom, home office, study, or home gym. The kitchen layout is adjoined by a formal dining room for structured meals as well as a dedicated breakfast nook for everyday dining. In the primary suite, you will find an oversized closet along with a double vanity in the private bathroom. Out back, a covered patio overlooks a fully privacy-fenced yard, providing a secluded space for outdoor gatherings. Additional amenities include a dedicated indoor laundry room, a two-car garage, and the setting of a well-kept neighborhood with an active association. Positioned for maximum convenience, this property sits just minutes from the new Walmart and offers quick access to Avalon Boulevard for an easy commute to I-10.
Courtesy of KELLER WILLIAMS REALTY GULF COAST
IDX information is provided exclusively for consumers' personal, non-commercial use and may not be used for any purpose other than to identify prospective properties consumers may be interested in purchasing. Information deemed reliable but not guaranteed to be accurate. Listing information updated daily.
See moreProperty Highlights
Exterior Features
Interior Features
Financial Details
Location
Schools
6172 Meursalt Rd is located in Milton, FL 32570
Directions to 6172 Meursalt Rd
From Hwy 90 take Jaimee Leigh Drive. Right onto Brandol Ct. Left onto Meursalt Rd with home on left.
Open directionsSchools near 6172 Meursalt Rd
Product gallery


Payment calculator
Down payment estimate: $57,000. Taxes, insurance, HOA fees, and lender costs are not included.