

For sale - Active Under Contract
6813 Cedar Ridge Dr
- Beds
- 3
- Bathrooms
- 2
- sqft
- 2,148
- sq.ft
- $142
About this place
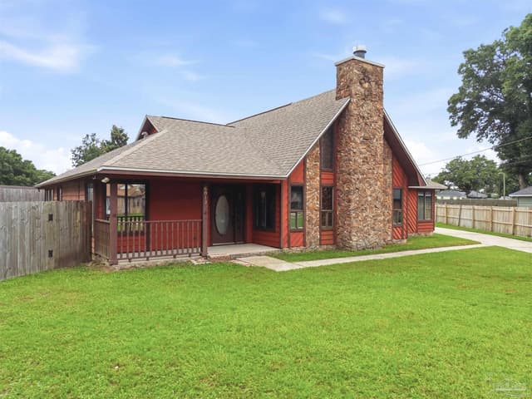
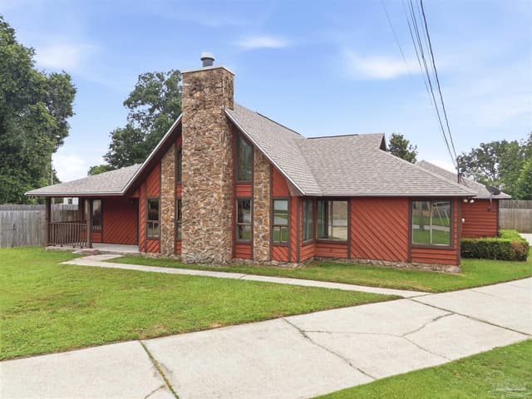
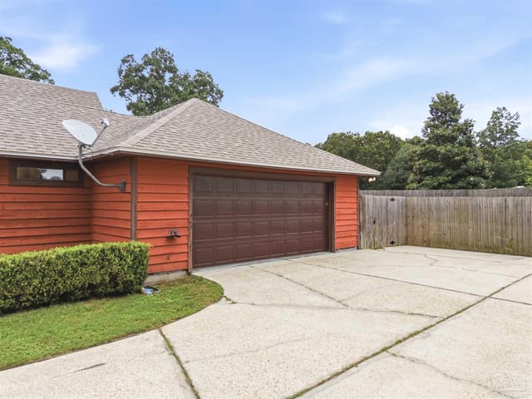
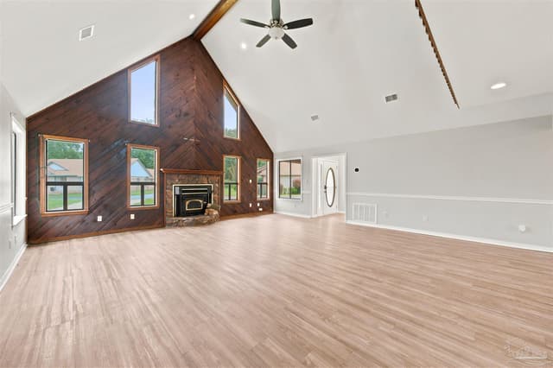
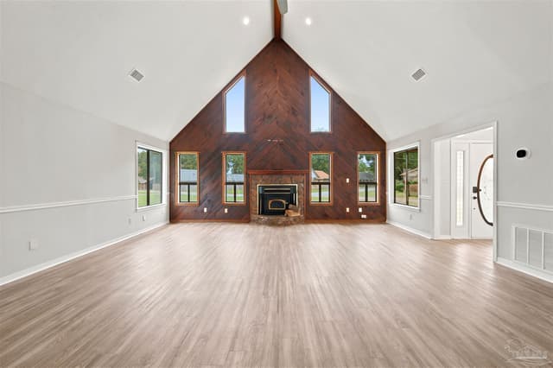
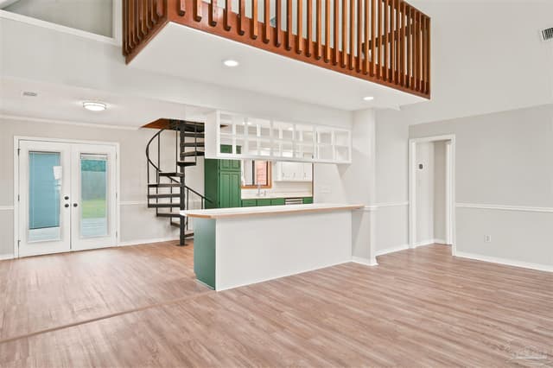
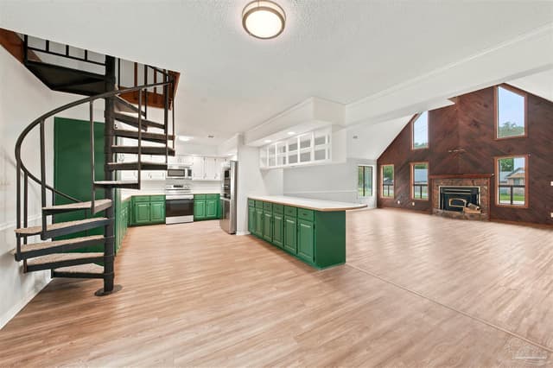
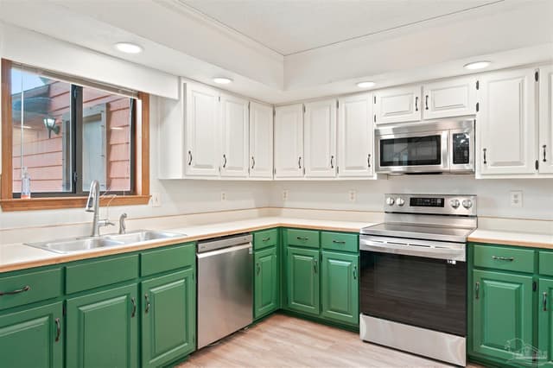
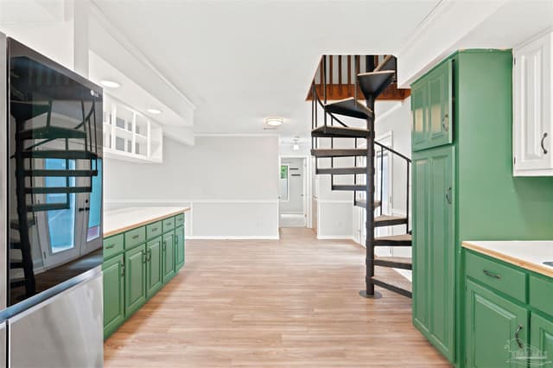
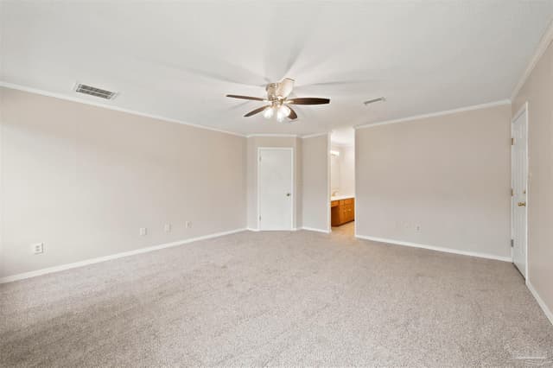
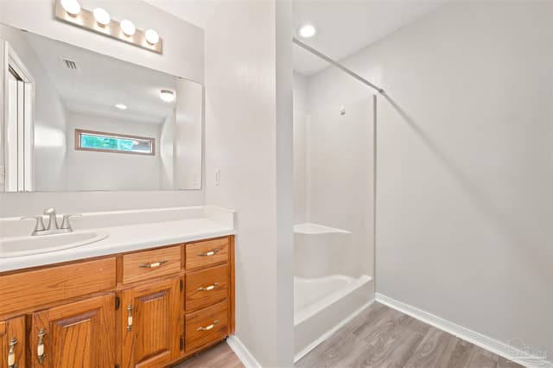
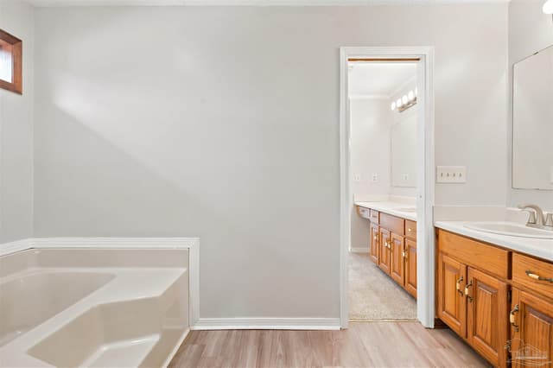
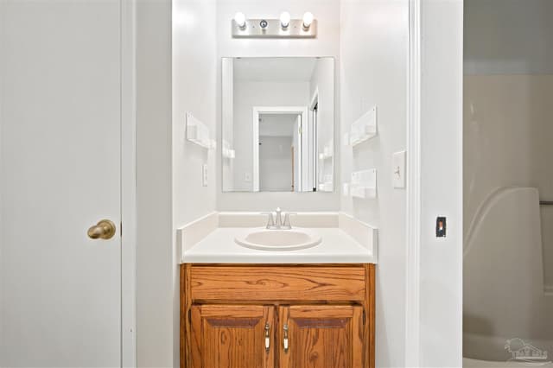
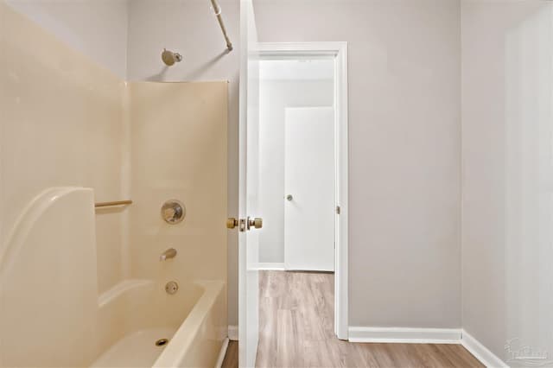
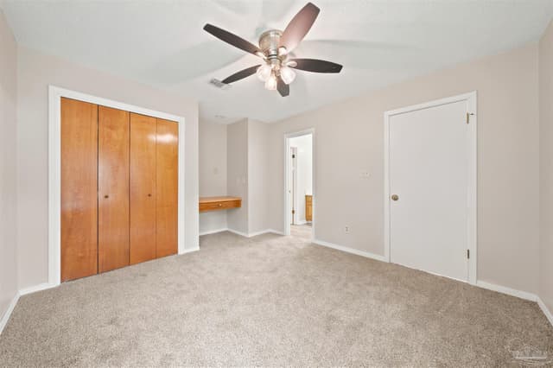
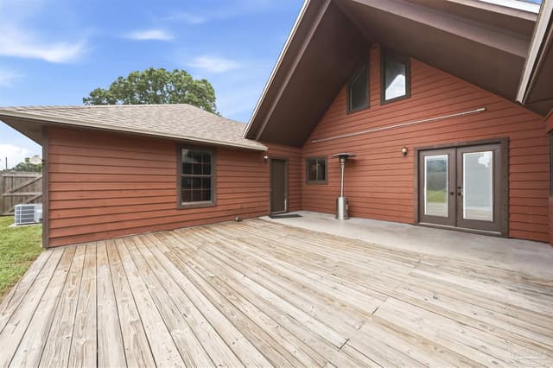
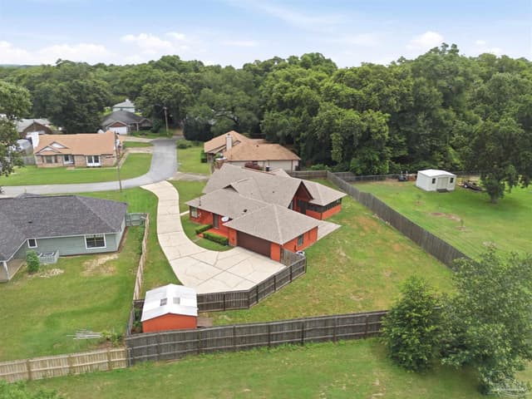
Welcome to this beautifully maintained 3-bedroom, 2-bath home offering over 2,100 square feet of living space in the desirable Cedar Ridge neighborhood. Showcasing timeless architecture, this home features dramatic vaulted ceilings, expansive windows that fill the home with natural light, and a stunning floor-to-ceiling stone fireplace that creates an unforgettable focal point in the great room. The spacious kitchen offers abundant cabinetry, generous counter space, stainless steel appliances, and ample room for gathering with family and friends. A loft overlooking the living area provides flexible space for a home office, media room, playroom, or additional living area. The split bedroom floor plan offers privacy, with a spacious primary suite featuring a large walk-in closet, dual vanities, a soaking tub, separate shower, and direct access to the outdoor living area. The secondary bedrooms are connected by a convenient Jack-and-Jill bathroom with separate vanity areas. Enjoy year-round outdoor living from the screened porch, complete with its own mini-split air conditioning system, providing additional comfort in every season. Just outside, a large deck offers plenty of space for grilling, entertaining, or relaxing.
Courtesy of POINTE SOUTH
IDX information is provided exclusively for consumers' personal, non-commercial use and may not be used for any purpose other than to identify prospective properties consumers may be interested in purchasing. Information deemed reliable but not guaranteed to be accurate. Listing information updated daily.
See moreProperty Highlights
Exterior Features
Interior Features
Financial Details
Location
Schools
6813 Cedar Ridge Dr is located in Pensacola, FL 32526
Directions to 6813 Cedar Ridge Dr
Take Exit 7 (Pine Forest Rd / FL-297). Head south on Pine Forest Rd. Turn right onto Blue Angel Pkwy (FL-173). Turn right onto Bankhead Rd. Turn left onto Cedar Ridge Dr. At the end of the cul-de-sac, bear left and the home will be on the righ
Open directionsSchools near 6813 Cedar Ridge Dr
Product gallery














Payment calculator
Down payment estimate: $61,000. Taxes, insurance, HOA fees, and lender costs are not included.



