For sale - Active
7236 Tidwell Rd
- Beds
- 5
- Bathrooms
- 3
- sqft
- 3,113
- sq.ft
- $215
About this place
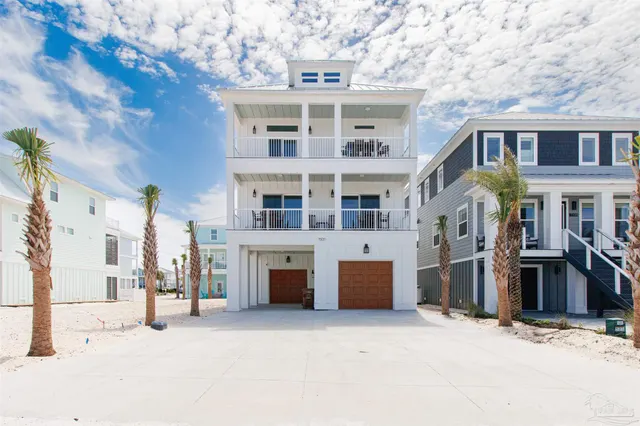
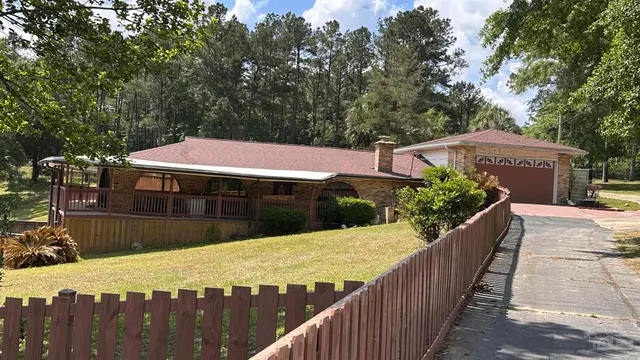
Welcome to 7236 Tidwell Rd, featuring the highly sought-after McKenzie floor plan with 5 bedrooms, 3 full bathrooms, and over 3,000 square feet of thoughtfully designed living space. Step inside to a bright, inviting foyer that opens to a formal dining room and a versatile flex space, perfect for a home office, playroom, or study area. The heart of the home is the open-concept living area, where a spacious family room flows seamlessly into the gourmet kitchen. Designed for both everyday living and entertaining, the kitchen boasts quartz countertops, stainless steel appliances, an oversized center island, abundant cabinetry, and a walk-in pantry. The private primary suite offers a relaxing retreat with elegant tray ceilings, a large walk-in closet, and a luxurious en-suite bath featuring a soaking tub, tiled walk-in shower, and dual-sink vanity. Additional bedrooms are generously sized and thoughtfully placed throughout the home to provide comfort and privacy. Additional highlights include luxury vinyl plank flooring, a Smart Home technology package, a spacious laundry room, a two-car garage, and a covered back patio perfect for relaxing or entertaining outdoors. This exceptional home offers the space, style, and modern conveniences today's buyers are searching for.
Courtesy of D R Horton Realty of NW Florida, LLC
IDX information is provided exclusively for consumers' personal, non-commercial use and may not be used for any purpose other than to identify prospective properties consumers may be interested in purchasing. Information deemed reliable but not guaranteed to be accurate. Listing information updated daily.
See moreProperty Highlights
Exterior Features
Interior Features
Financial Details
Location
Schools
7236 Tidwell Rd is located in Pace, FL 32571
Directions to 7236 Tidwell Rd
Turn onto CR-197A, then take Willard Norris Rd. Tidwell Rd will be just ahead.
Open directionsSchools near 7236 Tidwell Rd
Product gallery


Payment calculator
Down payment estimate: $133,980. Taxes, insurance, HOA fees, and lender costs are not included.