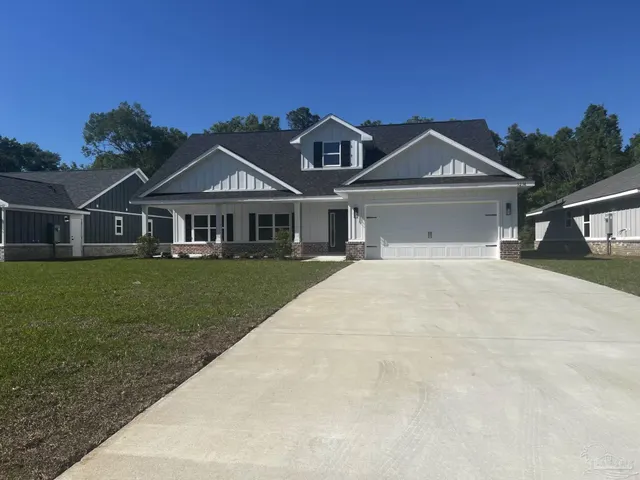
For sale - Active
7465 Lakeside Dr
- Beds
- 4
- Bathrooms
- 4
- sqft
- 4,407
- sq.ft
- $248
About this place
Welcome to "Lakeside Drive Riverview Retreat,” an extraordinary custom retreat just steps from the scenic Blackwater River offering a rare combination of comfort, recreation & privacy on over 1.5 acres. Inside, you are welcomed by a large foyer opening to a thoughtfully designed floorplan with hardwood floors & wood walls & ceilings throughout. The dining area & kitchen flow to the Greatroom with its soaring ceiling, wood stairway to the second floor & window wall. The 1st floor main suite has a HUGE walk-in dressing room overlooking the water, another large walk-in closet & a naturally lit bath with tile shower & soaking tub. Upstairs there is a full bath & 2 large bedrooms-one with a sauna-both with that view of the water. The kitchen has custom lit cabinets & beach glass quartz counters, wine storage rack, sitting area for a bartop table & stools, massive pantry with solid shelving, high end appliances including dishwasher, gas in-island cooktop, wall convection oven & microwave. The downstairs guestroom/office with barn door has built-in storage, powder room & French doors to the back patio. The Rumpus Room- adjacent to the walk-in pantry & laundry room-is large enough for a home theater & game/hobby room-overlooks the fully fenced yard, newly added heated/cooled gym, greenhouse, sheds, wood shop, patio, fireplace & covered outdoor kitchen with grill/smoker, fridge & a 12-seat custom concrete bar. Did someone say “pool”?!?! Huge saltwater pool with all custom soft decking & a water feature! Don’t miss the carved oak tree trunk! All making the perfect setting for summer gatherings or quiet evenings under the stars. Your pets & family will have endless room to roam & explore. This property goes above & beyond with a spectacular 3-bay garage that includes its own air-conditioned kitchen, a full bathroom with shower-used as a pool bath, 3 sets of French doors to the pool deck & a ventilated storage room—adding over 1,200 sq. ft. of versatile space.
Courtesy of Levin Rinke Realty
IDX information is provided exclusively for consumers' personal, non-commercial use and may not be used for any purpose other than to identify prospective properties consumers may be interested in purchasing. Information deemed reliable but not guaranteed to be accurate. Listing information updated daily.
See moreProperty Highlights
Exterior Features
Interior Features
Financial Details
Location
Schools
7465 Lakeside Dr is located in Milton, FL 32583
Directions to 7465 Lakeside Dr
HWY 90 TO N ON JOHNSON RD TO N ON ST JAMES TO W ON LAKESIDE
Open directionsSchools near 7465 Lakeside Dr
Product gallery


Payment calculator
Down payment estimate: $219,000. Taxes, insurance, HOA fees, and lender costs are not included.