


For sale - Closed
7624 Burnside Loop
- Beds
- 4
- Bathrooms
- 3
- sqft
- 2,294
- sq.ft
- $168
About this place
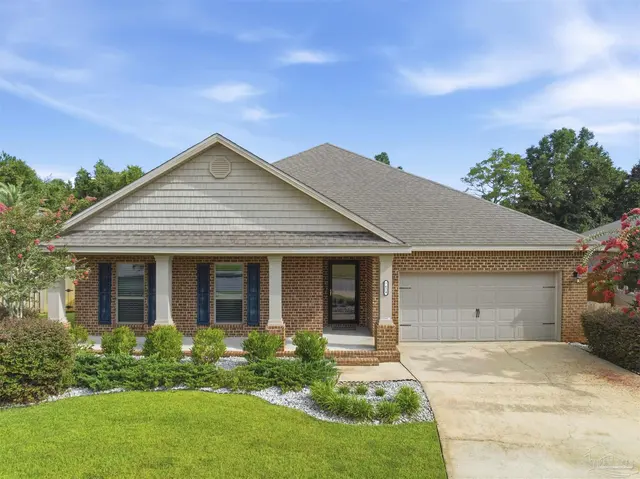
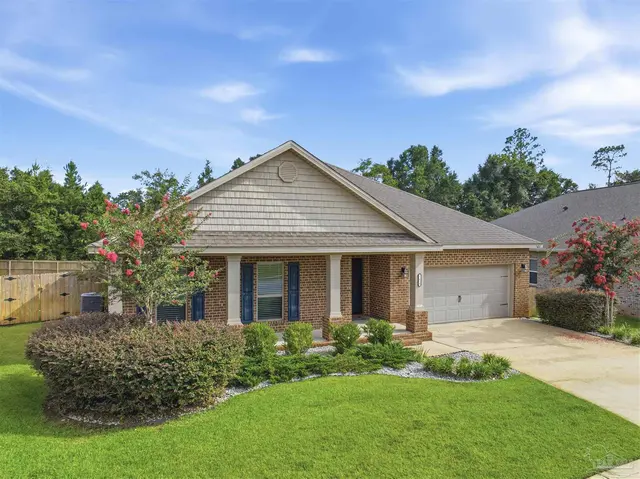
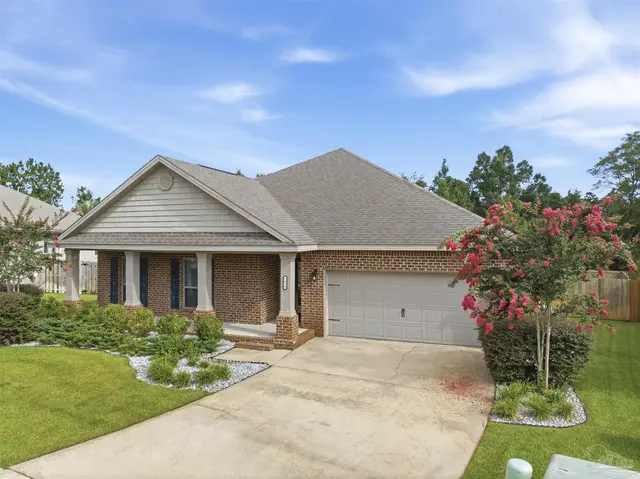
GATED, POOL COMMUNITY 5 miles away from Navy Federal! Come see this large 4 bedroom, 2 1/2 bath brick home in a lovely community with mature trees and landscape, sidewalks, a community pool and even a putting green! Step inside to a large living room, kitchen and dining room combination that flows out onto a screened porch. The living room has double tray ceilings with crown molding and is open to the kitchen with several cabinets, a pantry, breakfast bar, granite countertops and stainless-steel appliances. ALL appliances convey, even washer and dryer. Adjacent to the living room and 2-car attached garage is a half bath. The master bedroom is large with tray ceilings, crown molding and an over 70 square foot walk in closet! Master bath is a five-piece bathroom with soaking tub, double sinks AND HANDICAP ACCESSIBLE SHOWER. Split bedroom design with 3 additional bedrooms, full bathroom with double sinks and a laundry room round out this lovely home. Luxury vinyl plank and ceramic tile throughout the home. Spare bedrooms have carpet. Outside is a large fenced in backyard with plenty of room for a swimming pool. Roof, HVAC and water heater 2019. Homeowner has appraisal for $410,000 so don't miss your chance for instant equity!
Courtesy of 1 Percent Lists Florida Coast
IDX information is provided exclusively for consumers' personal, non-commercial use and may not be used for any purpose other than to identify prospective properties consumers may be interested in purchasing. Information deemed reliable but not guaranteed to be accurate. Listing information updated daily.
See moreProperty Highlights
Exterior Features
Interior Features
Financial Details
Location
Schools
7624 Burnside Loop is located in Pensacola, FL 32526
Directions to 7624 Burnside Loop
West on Nine Mile Road, go past Navy Federal; right on Tower Ridge Road; left on Burnside Loop
Open directionsSchools near 7624 Burnside Loop
Product gallery


Payment calculator
Down payment estimate: $77,000. Taxes, insurance, HOA fees, and lender costs are not included.



