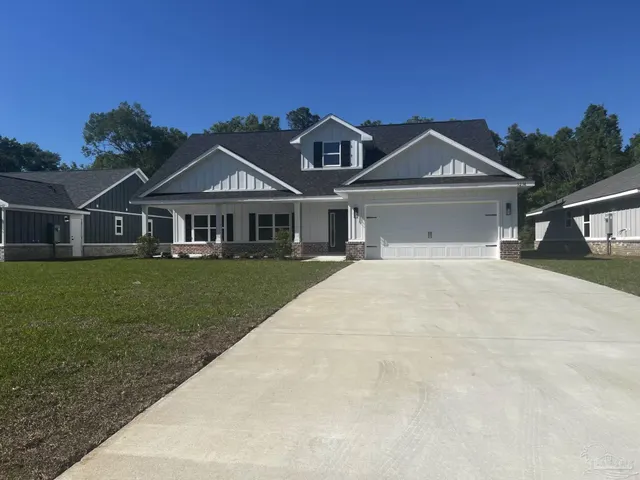
For sale - Closed
7742 Rustling Pines Dr
- Beds
- 4
- Bathrooms
- 3
- sqft
- 2,441
- sq.ft
- $176
About this place
*Seller Concession available on this home which can be allocated towards Interest Rate Buy Down, Closing Costs and/or Prepaid Items (certain restrictions apply). *New Construction on Large Lot * Anticipated completion Fall 2026 * * 2 x 6 Exterior Construction * 3 Car Garage * 4BR/3BA & Flex Room * Open Main Living Rm - Breakfast Rm * 10 Ft Ceilings in Main Living Areas * Laminate Wood Plank Flooring in Main Living Areas * Granite Countertops Kitchen & Baths * Tile Flooring in all Baths * Ceiling Fans in all Bedrooms & Family Rm * Main Suite with Trey Ceiling & Main Bath with Builder's Signature Zero Entry All Tile Walk in Shower with 2 Shower Heads, Separate Garden Tub, Double Vanities & 2 Large Walk-in Closets * Kitchen Features: Granite Countertops, Large Island, Shaker Style Soft Close Cabinetry, Stainless Steel Appliances & Walk in Pantry * Covered Front Entry * Covered Rear Lanai with Ceiling Fan * Oversize Driveway * Irrigation System for Sodded Areas * Finished Garage * Manabloc Plumbing System * Builder Warranty Included *
Courtesy of Whitworth Builders Realty, Inc.
IDX information is provided exclusively for consumers' personal, non-commercial use and may not be used for any purpose other than to identify prospective properties consumers may be interested in purchasing. Information deemed reliable but not guaranteed to be accurate. Listing information updated daily.
See moreProperty Highlights
Exterior Features
Interior Features
Financial Details
Location
Schools
7742 Rustling Pines Dr is located in Milton, FL 32583
Directions to 7742 Rustling Pines Dr
From Highway 90, turn south onto S. Airport Rd. Go approximately .5 mile and turn right onto Rustling Pines Drive. Property is on the left.
Open directionsSchools near 7742 Rustling Pines Dr
Product gallery


Payment calculator
Down payment estimate: $85,790. Taxes, insurance, HOA fees, and lender costs are not included.