For sale - Closed
8653 Tarsus Drive, Milton FL 32583
- Beds
- 4
- Bathrooms
- 2
- sqft
- 1,830
- sq.ft
- $175
About this place
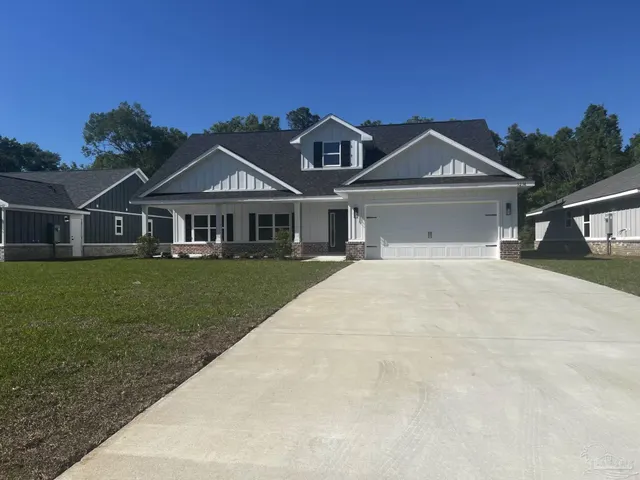
Move-in ready Cali floor plan located in Plantation Woods! Built in 2023, this 4-bedroom, 2-bath home offers 1,830 sq ft of open living space on a spacious 0.29-acre lot. The popular split floor plan features freshly painted whole house interior, large living area that flows seamlessly into the kitchen and dining space, complete with a center island, ample cabinetry, and modern finishes—perfect for entertaining or everyday living. The private primary suite includes a walk-in closet, double vanity, and walk-in shower, while three additional bedrooms provide flexibility for family, guests, or a home office. Enjoy outdoor living with a covered back patio overlooking the generous backyard. Additional features include a Smart Home Technology package with keyless entry and energy-efficient solar panels, offering added convenience and potential savings on utility costs. Located in the desirable Plantation Woods community with easy access to local shopping, dining, and schoo
IDX information is provided exclusively for consumers' personal, non-commercial use and may not be used for any purpose other than to identify prospective properties consumers may be interested in purchasing. Information deemed reliable but not guaranteed to be accurate. Listing information updated daily.
See moreProperty Highlights
Exterior Features
Interior Features
Financial Details
Location
Schools
8653 Tarsus Drive, Milton FL 32583 is located in Milton, FL 32583
Directions to 8653 Tarsus Drive, Milton FL 32583
Go East on Hwy 90 past Hwy 87S. Then turn right onto Cox Road and Tarsus Drive will be the first left.
Open directionsSchools near 8653 Tarsus Drive, Milton FL 32583
Product gallery


Payment calculator
Down payment estimate: $63,980. Taxes, insurance, HOA fees, and lender costs are not included.