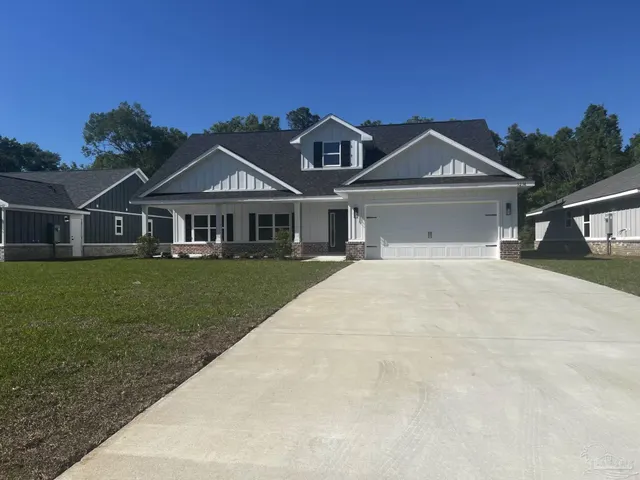
For sale - Active
8926 Oak Shadow Rd
- Beds
- 4
- Bathrooms
- 3
- sqft
- 2,603
- sq.ft
- $161
About this place
Welcome to the Osprey floorplan in the Cornerstone collection by Holiday Builders. This impressive home offers a spacious layout with 4 bedrooms, a den, 3 full baths, a 3-car garage, and 2,603 square feet of luxurious living space. As you step into the foyer, you’ll notice a long wall on the left, providing the perfect space for displaying cherished family photographs. To the right, there is a den/office that offers the flexibility to be converted into a fifth bedroom if desired. In this wing of the home, you’ll also find a bedroom with a separate full bathroom and a linen closet, creating a private and comfortable space for guests or family members. The oversized owner’s suite is located in the front of the home, offering a tranquil retreat. It features a spacious walk-in closet and an owner’s bath with a large linen closet, providing ample storage for all your needs. Moving past the front of the home, you’ll discover an open dining room and a great room, perfect for hosting gatherings and entertaining friends and family. The great room seamlessly flows into the breakfast nook and kitchen, creating a central hub for everyday living. The kitchen features an island with a sink and dishwasher, adding convenience and functionality to your culinary endeavors. A corner pantry offers plenty of storage space for your kitchen essentials. The spacious 3-car garage, located at the back of the home, provides easy access with two entry points: one through the great room and the other through the laundry room. This design ensures convenience and efficiency in daily tasks. Bedrooms 2 and 3 are thoughtfully tucked away, allowing for privacy and comfort. They have access to a full bathroom and a linen closet. The laundry room is conveniently located in this section of the home, making laundry chores a breeze.
Courtesy of HOLIDAY BUILDERS OF THE GULF COAST, LLC
IDX information is provided exclusively for consumers' personal, non-commercial use and may not be used for any purpose other than to identify prospective properties consumers may be interested in purchasing. Information deemed reliable but not guaranteed to be accurate. Listing information updated daily.
See moreProperty Highlights
Exterior Features
Interior Features
Financial Details
Location
Schools
8926 Oak Shadow Rd is located in Milton, FL 32583
Directions to 8926 Oak Shadow Rd
Take I-10 East to Exit 31 (State Route 87), turn right, continue South for about 1.5 miles to Hickory Hammock Rd, turn right, continue about about half mile and turn left on Shiloh Rd, continue about half mile to Yellow River Ranch entrance, Model homes will be located to the left after you enter the community.
Open directionsSchools near 8926 Oak Shadow Rd
Product gallery


Payment calculator
Down payment estimate: $83,998. Taxes, insurance, HOA fees, and lender costs are not included.