

For sale - Active
8975 Sage Forest Ln
- Beds
- 1
- Bathrooms
- 1
- sqft
- 900
- sq.ft
- $382
About this place
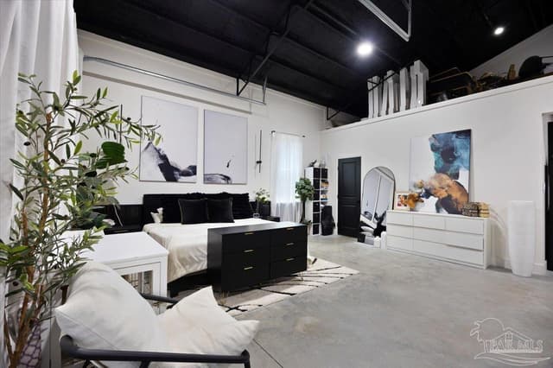
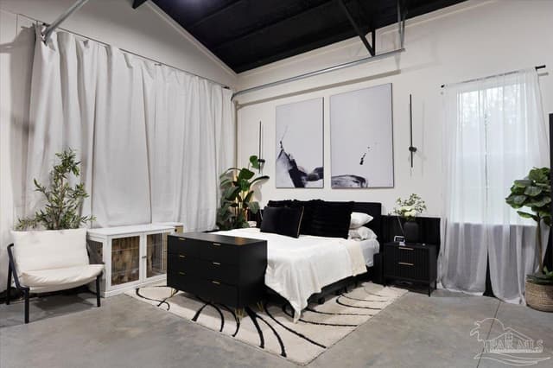
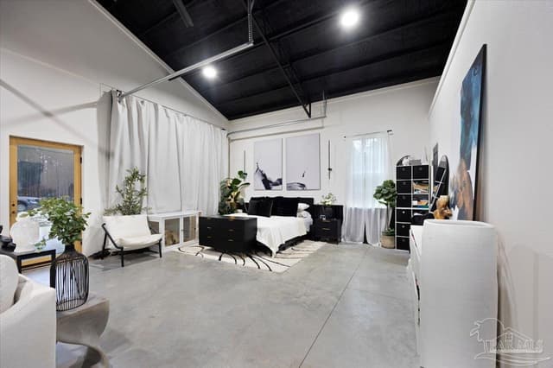
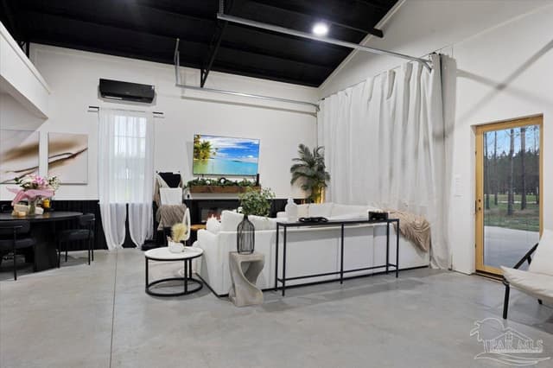
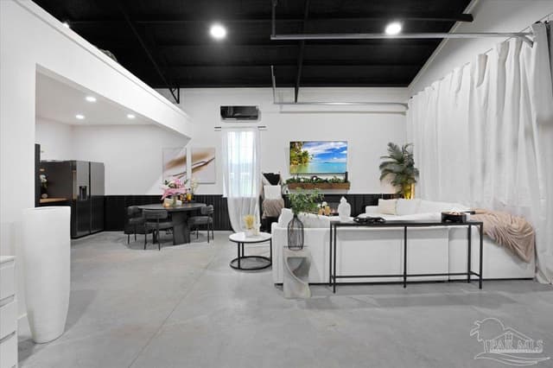
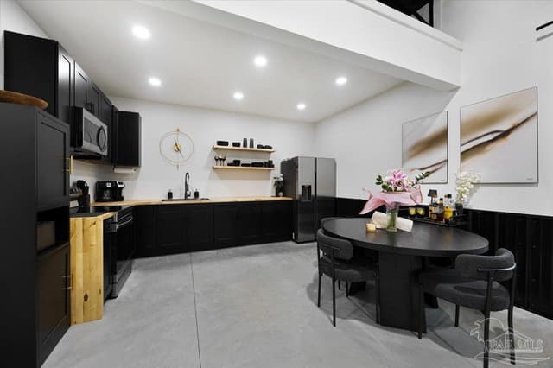
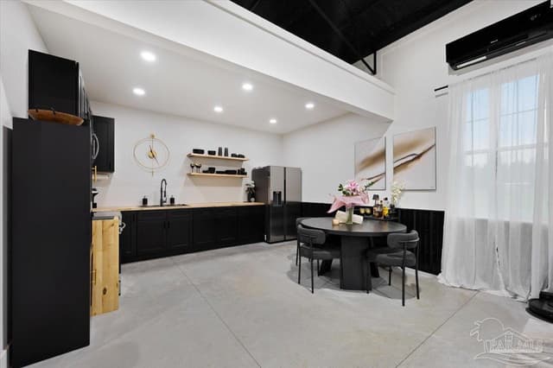
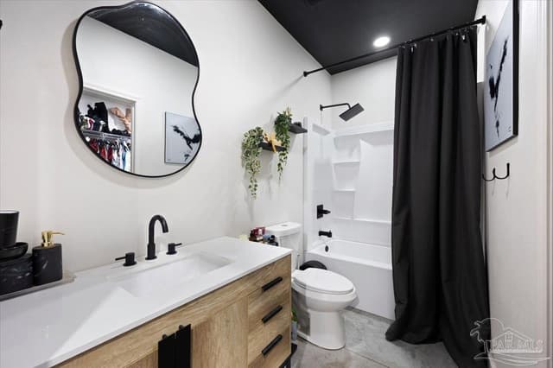
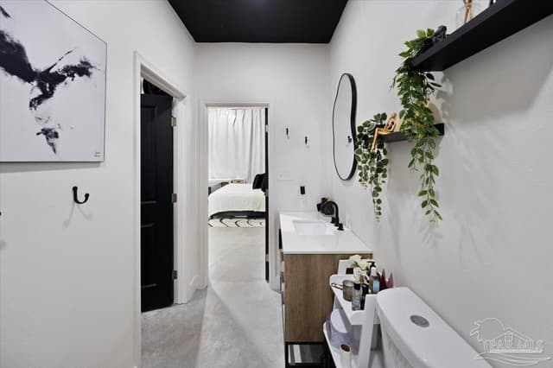
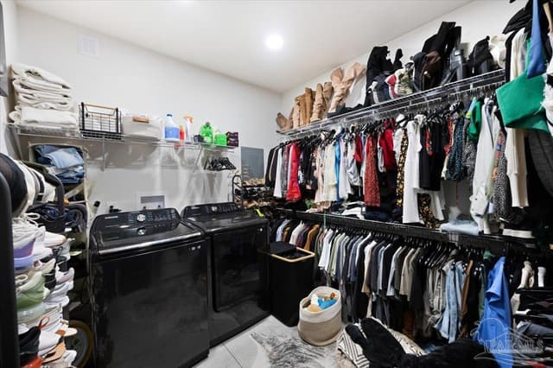
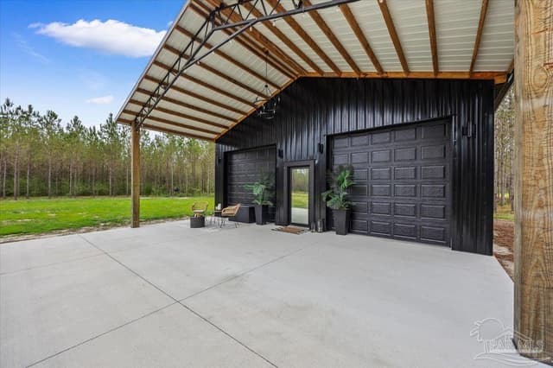
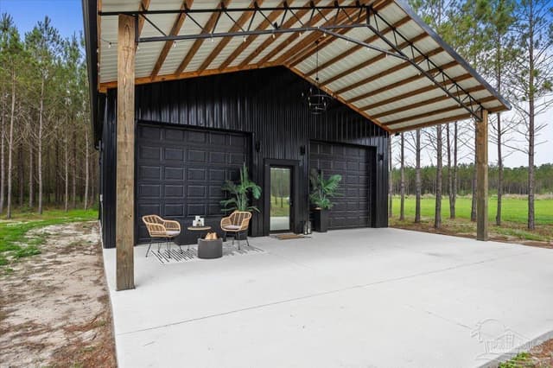
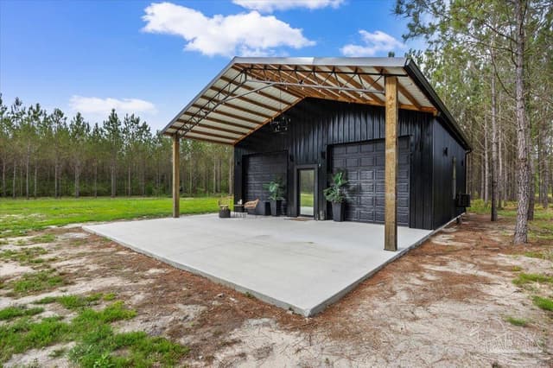
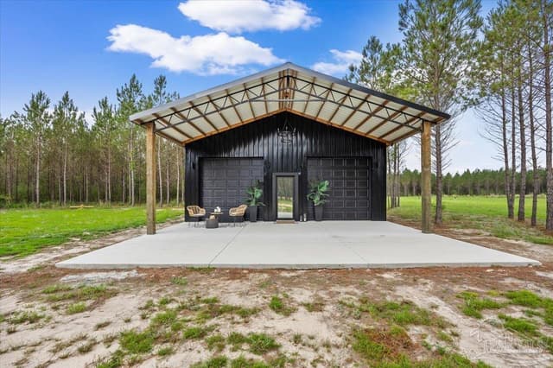
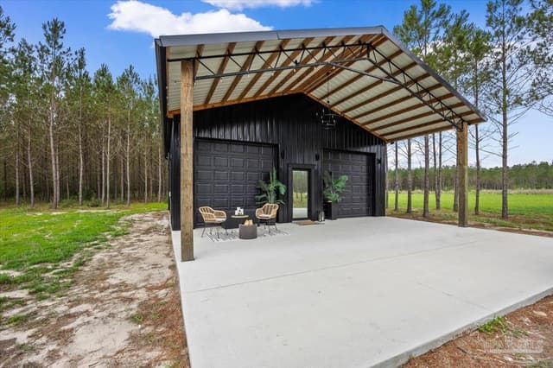
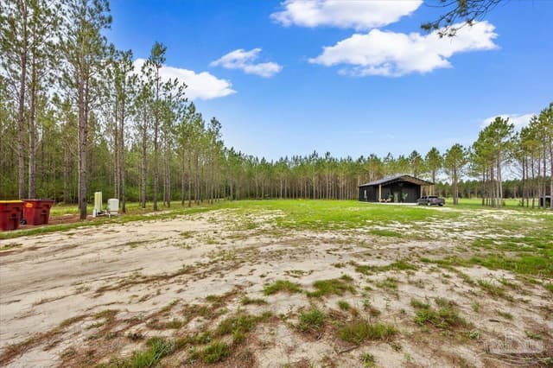
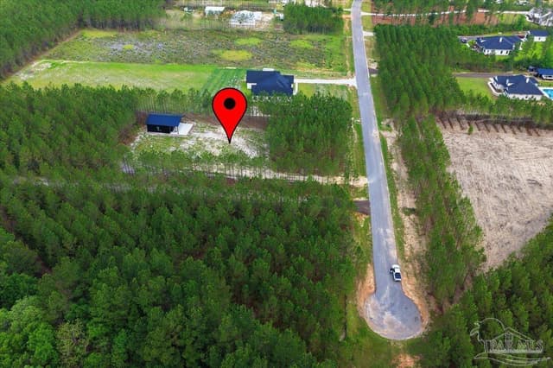
Welcome Home! This 1200 SQFT custom barndominum features all black exterior, 30x10 open patio, & 30x14 covered porch. There are 2 roll-up 10x10 garage doors, a 36” triple locking high-impact walk-in door, a metal roof, gutters (downspouts along the back), a front porch chandelier, solar powered string lights around porch, & 8 sconces along front/sides of residence. As you walk inside, you’re greeted with all black finishes, an XL ceiling fan, & high beams w/18’ ceilings. Flooring is brushed concrete, w/3’ tall metal siding around interior walls in 30x20 main area (if used as a garage/shop in future the floors can get wet!). Painted drywall is above metal siding. Full bathroom includes a beautiful vanity & shower/tub combo. GFI outlets are in bathroom & kitchen. Kitchen boasts all soft-close cabinetry, floating shelves, refrigerator/freezer, oven/cooktop, built-in microwave, sink, & sealed counters. It is well insulated w/HVAC & closed cell (black!) spray foam. Natural lighting comes in the front door & windows on both sides of home. 4 fully dimmable large lights & ceiling fan light are in living area. Recessed lighting is throughout the 10x6 bathroom, 15x10 kitchen, & 10x9 walk-in closet/laundry area. The 30x10 loft has 4 additional lights. Electrical panel is in laundry area & is expandable! Home is built on 5” slab w/concrete vermin barrier. 2x6’s were used in framing, w/6”x6” columns on front porch. 26-gauge steel is around all walls & roof. Triple LVL was used in the loft construction, w/plywood flooring. Property is 2.3 acres, w/private well, 750-gallon septic tank, & an already cleared homesite for primary home! (Existing barndominium can then become MIL or guest house!) A buffer of loblolly pines line front & sides of lot, with “L-shaped” driveway entrance leading to estate. Back of parcel is wooded. Sage is highly-desired (double gated – Hwy 182 & Daybreak Ln) subdivision w/underground utilities & basic restrictions to protect property values.
Courtesy of Levin Rinke Realty
IDX information is provided exclusively for consumers' personal, non-commercial use and may not be used for any purpose other than to identify prospective properties consumers may be interested in purchasing. Information deemed reliable but not guaranteed to be accurate. Listing information updated daily.
See moreProperty Highlights
Exterior Features
Interior Features
Financial Details
Location
Schools
8975 Sage Forest Ln is located in Pace, FL 32571
Directions to 8975 Sage Forest Ln
From the front gate, turn right onto Steele Meadow Drive and then turn left onto Sage Forest Lane.. Home will be on your right.
Open directionsSchools near 8975 Sage Forest Ln
Product gallery












Payment calculator
Down payment estimate: $68,800. Taxes, insurance, HOA fees, and lender costs are not included.



