For sale - Active
937 Aberdeen Dr
- Beds
- 4
- Bathrooms
- 3
- sqft
- 2,426
- sq.ft
- $167
About this place
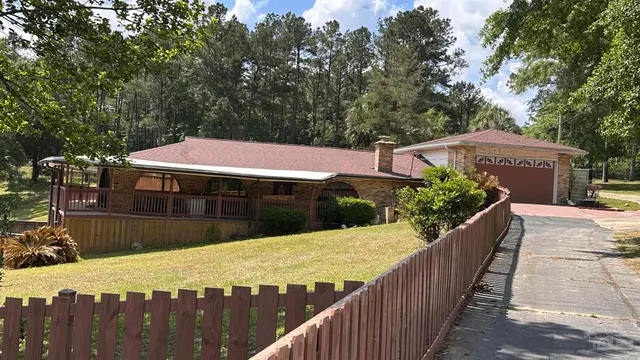
Welcome to this beautiful full-brick home offering 4 bedrooms, 3 bathrooms, and nearly half an acre of outdoor space perfect for those who love comfort and room to grow. Step inside and be greeted by elegant trey ceilings that bring depth and character to the open, airy floor plan. The living room features hardwood floors, while the kitchen, dining room, nook, and lanai are finished with tile for style and easy maintenance. The spacious kitchen and dining areas flow seamlessly for both everyday living and entertaining. Outside, enjoy the generous yard that’s ready to be customized into your dream outdoor retreat. Additional highlights include: - Full-home generator for peace of mind during storms - Security camera system already wired and equipped - Two-car garage with plenty of storage - Expansive lot just under half an acre This home offers the perfect blend of modern convenience and timeless style in a sought-after Cantonment neighborhood. It’s ready for its next owner to bring their vision and make it their own. Don’t miss your chance—schedule your private showing today!
Courtesy of Upside Realty LLC
IDX information is provided exclusively for consumers' personal, non-commercial use and may not be used for any purpose other than to identify prospective properties consumers may be interested in purchasing. Information deemed reliable but not guaranteed to be accurate. Listing information updated daily.
See moreProperty Highlights
Exterior Features
Interior Features
Financial Details
Location
Schools
937 Aberdeen Dr is located in Cantonment, FL 32533
Directions to 937 Aberdeen Dr
Take highway 29 north until you reach Quintette Rd. turn right. The Lakes of Carrington will be on your left. Turn left on Carrington Lake Blvd. and then right Aberdeen Dr. the home will be on your right.
Open directionsSchools near 937 Aberdeen Dr
Product gallery


Payment calculator
Down payment estimate: $81,000. Taxes, insurance, HOA fees, and lender costs are not included.