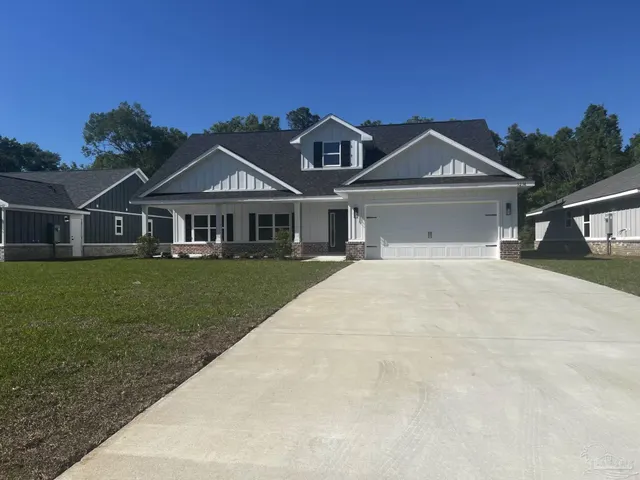
For sale - Closed
9905 Shangri La West Rd
- Beds
- 3
- Bathrooms
- 2
- sqft
- 1,564
- sq.ft
- $211
About this place
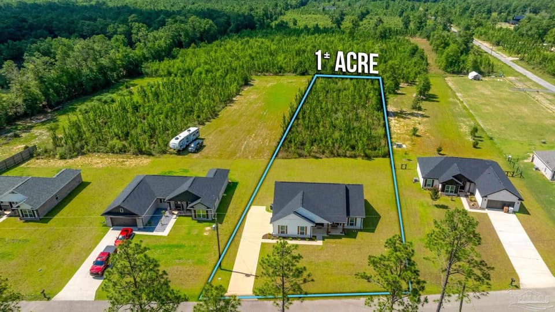
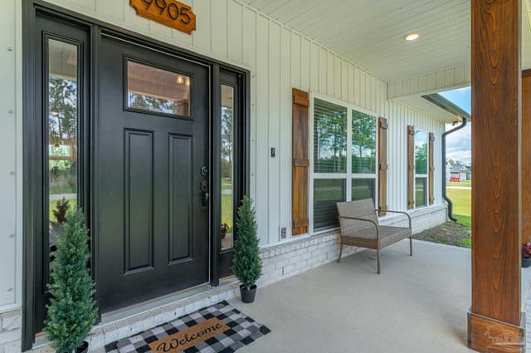
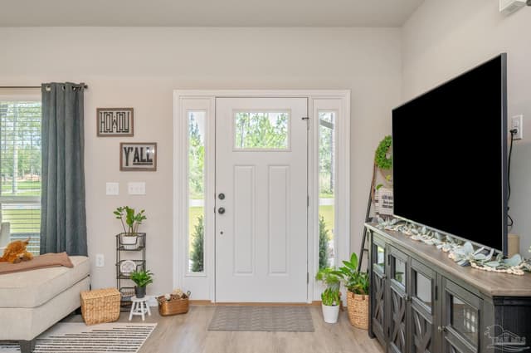
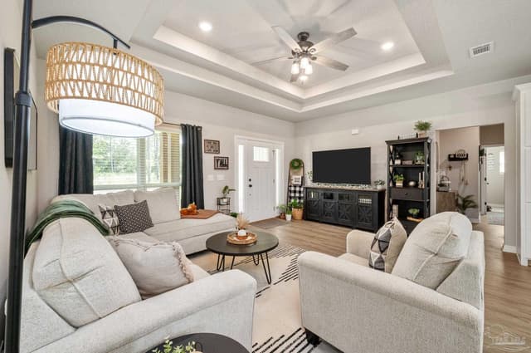
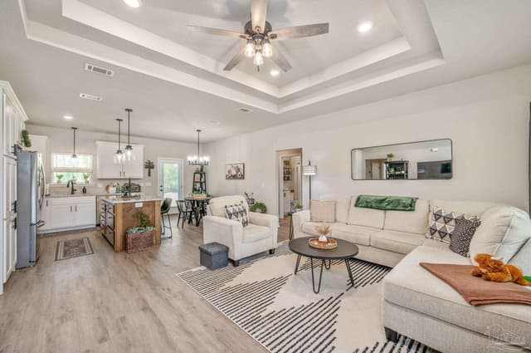
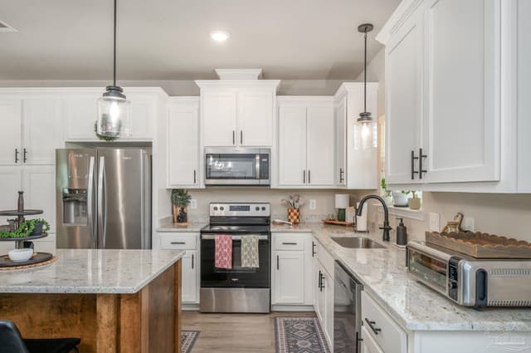
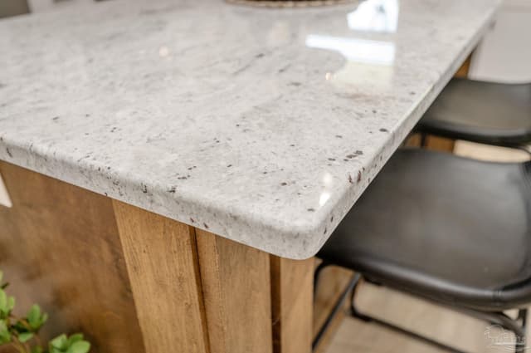
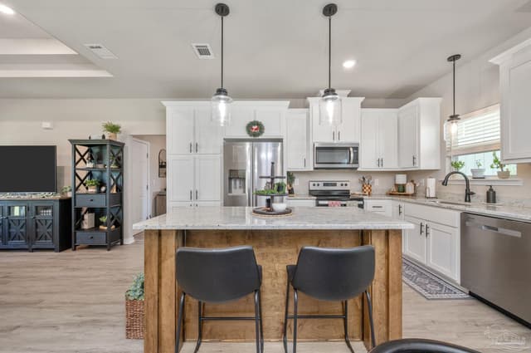
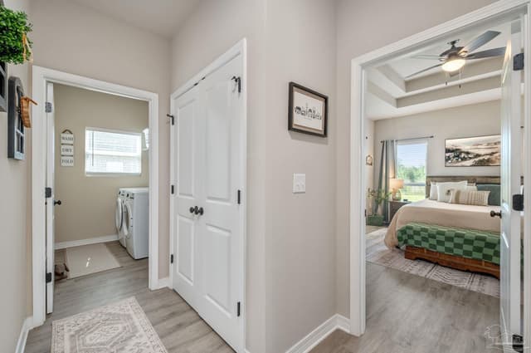
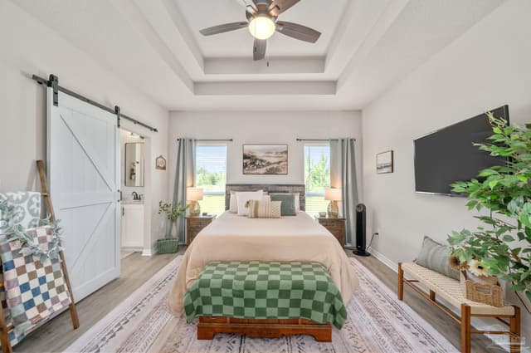
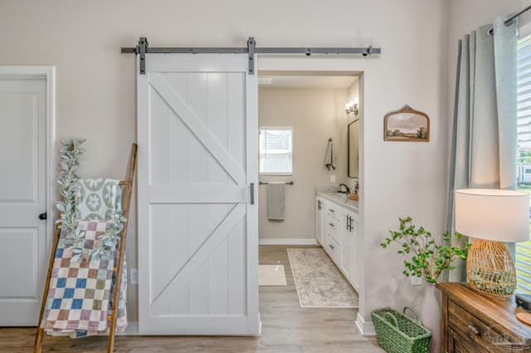
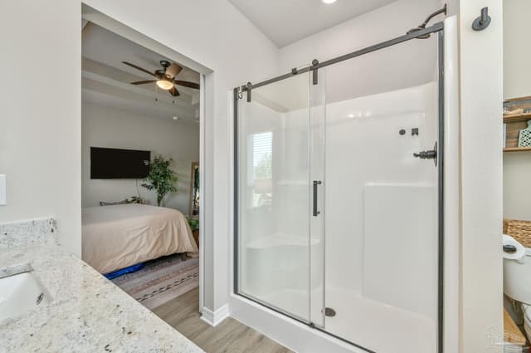
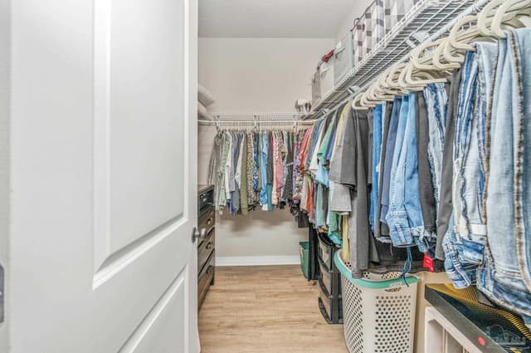
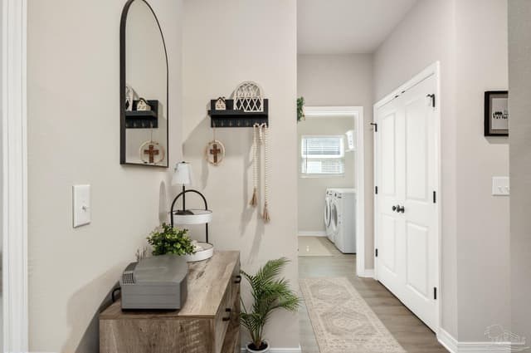
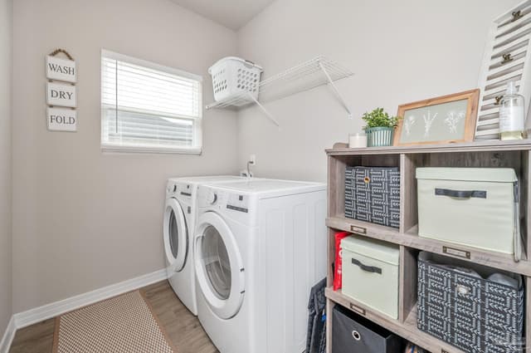
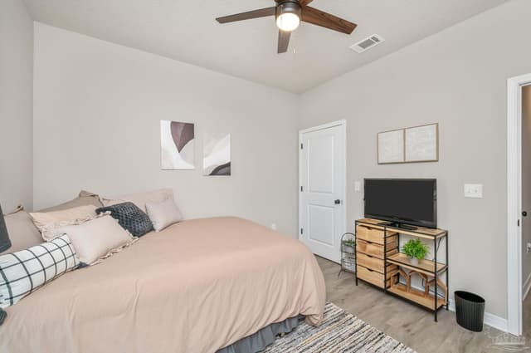
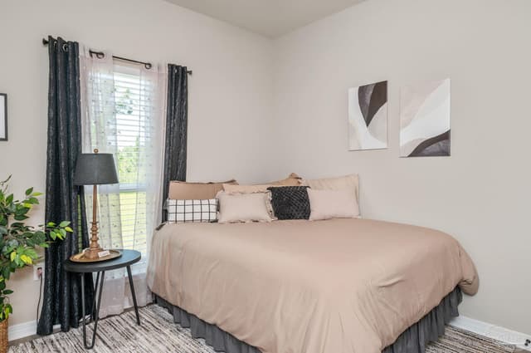
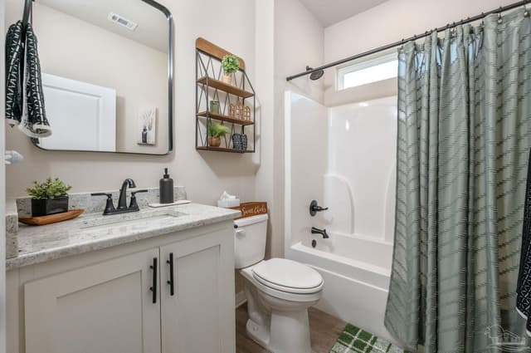
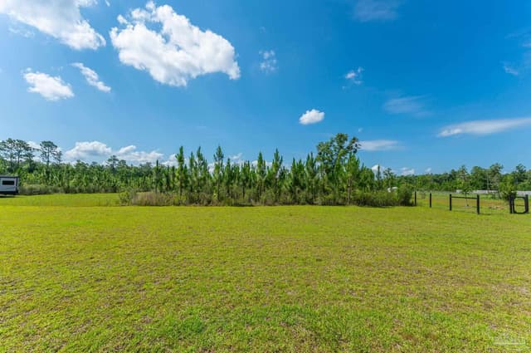
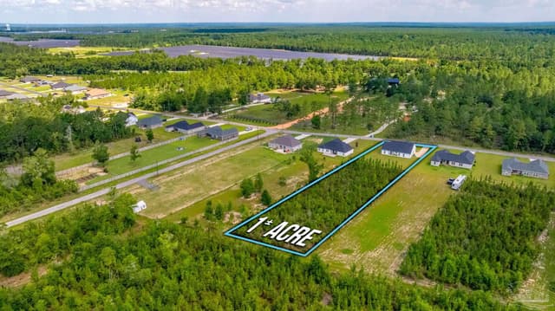
Welcome home to this beautifully upgraded 3-bedroom, 2-bathroom property situated on 1.03 acres and designed with comfort and functionality in mind. The open-concept floor plan creates an inviting atmosphere, seamlessly connecting the living, dining, and kitchen spaces. The heart of the home is the stunning kitchen, featuring abundant cabinet storage, breakfast bar seating, a cozy breakfast nook, and picturesque views of the expansive backyard. Whether you’re preparing meals or entertaining guests, this space is sure to impress. Privately positioned down its own hallway, the primary suite offers a peaceful retreat complete with a walk-in closet and an en-suite bathroom featuring a barn sliding door, double vanity, and walk-in shower. The split-bedroom layout provides added privacy, while the additional bedrooms offer generous space and versatility. Outside, you’ll enjoy over an acre of property with endless possibilities for outdoor living. Conveniently located with easy access to multiple military installations, this exceptional property combines modern upgrades, privacy, and room to grow. Schedule your showing today!
Courtesy of KELLER WILLIAMS REALTY EMERALD COAST WEST BRANCH
IDX information is provided exclusively for consumers' personal, non-commercial use and may not be used for any purpose other than to identify prospective properties consumers may be interested in purchasing. Information deemed reliable but not guaranteed to be accurate. Listing information updated daily.
See moreProperty Highlights
Exterior Features
Interior Features
Financial Details
Location
Schools
9905 Shangri La West Rd is located in Milton, FL 32583
Directions to 9905 Shangri La West Rd
I-10 East to Hwy 87 exit North to Hwy. 90 East. Turn Right on Hwy. 90 East, SA Jones is approximately 3 miles on the right hand side. Turn right on SA Jones, then left on Shangri La.
Open directionsSchools near 9905 Shangri La West Rd
Product gallery












Payment calculator
Down payment estimate: $66,000. Taxes, insurance, HOA fees, and lender costs are not included.