For sale - Closed
1013 Steel Ct, Milton FL 32570
- Beds
- 4
- Bathrooms
- 3
- sqft
- 1,922
- sq.ft
- $187
About this place
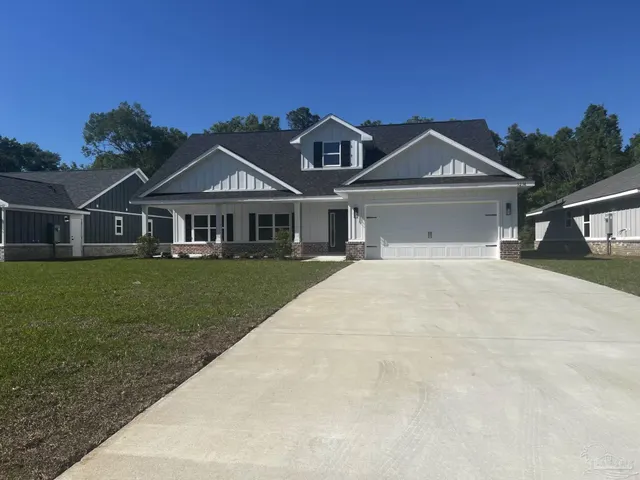
Move-In Ready! Stunning Craftsman-Style Home in Milton, FL This is a beautifully designed semi-custom home. Nestled in a peaceful, walkable neighborhood ideal for families, this home combines timeless craftsmanship with thoughtful modern upgrades. Just 5 minutes to I-10, 10 minutes to Gulf Breeze shopping, and 20 minutes to Pensacola Beach. Durable tile plank flooring in main living areas; cozy carpet in bedrooms. Gorgeous kitchen featuring solid wood, soft-close cabinetry, granite counters. Full suite of stainless-steel appliances, including refrigerator. Custom built-in closet systems for smart, efficient storage. Bright and open living space with 9-ft ceilings and elegant 10-ft tray ceilings. Crown molding and upgraded trim for a refined finish. Grand 8-ft front door, Ring doorbell, and a brick mailbox. beautiful brick exterior with Hardie soffits for long-lasting quality. Well pump and full irrigation system to keep your lawn green year-round. Spacious covered front and back porches — ideal for relaxing or entertaining outdoors.
IDX information is provided exclusively for consumers' personal, non-commercial use and may not be used for any purpose other than to identify prospective properties consumers may be interested in purchasing. Information deemed reliable but not guaranteed to be accurate. Listing information updated daily.
See moreProperty Highlights
Listing Details
Single Family Residence in Adrian Woods with current IDX details shown from the connected listing feed.
Local Guidance
Ask for current showing access, recent comparable sales, insurance considerations, and neighborhood context before making a decision.
1013 Steel Ct, Milton FL 32570 is located in Adrian Woods
From I-10, take Exit 22 for Avalon Blvd. Head north on Avalon Blvd for approximately 1.5 miles. Turn right onto Steel Ct. Property is on the left.
Property Photos


Payment Calculator
Estimated monthly payment is for reference only and may vary by rate, taxes, insurance, HOA dues, credit profile, and lender terms.